Introducing a sophisticated and contemporary residence in the coveted Stony Pointe neighborhood. Spread across three levels, this home embodies modern elegance with a functional layout tailored for convenience. The main floor boasts abundant natural light, seamlessly integrating the essentials for daily living, while offering ample room for expansion. Hardwood floors grace the living areas, complemented by lofty 9-foot ceilings and a chic kitchen featuring sleek bar seating. The primary suite on the main level includes a convenient washer/dryer closet, ensuring practicality meets comfort. Descend to the lower level, where a spacious family room awaits, leading to a private deck for serene outdoor relaxation. Accompanying this level is a second bedroom and full bath, providing versatility and comfort for guests or family members. Completing this residence is an unfinished basement, primed for customization as a workshop or hobby space, along with a patio for al fresco enjoyment. Nestled in a picturesque neighborhood with illuminated sidewalks, residents enjoy proximity to the town park, river walk, and abundant outdoor recreational opportunities, including hiking in the nearby National Forest and kayaking along the Shenandoah River. Convenience is paramount, with easy access to the I-81 and 66 interchange, facilitating seamless travel and access to downtown dining and entertainment. Embrace a lifestyle of modern luxury and effortless living in this meticulously designed, low-maintenance home.
Sold for $369,000
$369,000
134 Stony Pointe Way, Strasburg, VA 22657
2beds
1,536sqft
Single Family Residence
Built in 2022
0 Square Feet Lot
$382,200 Zestimate®
$240/sqft
$2,167 Estimated rent
Home value
$382,200
$306,000 - $474,000
$2,167/mo
Zestimate® history
Owner options
List your home for rent
$2,167/mo
Rent Zestimate®
Find your next renter with Zillow Rental Manager. Plus, with online applications, you can quickly screen prospective tenants – for free.
$2,167/mo
Rent Zestimate®
Refinance and save
$2,325/mo
Est. payment
Refinancing to a lower rate could help reduce your monthly payments and save thousands over the life of the loan.
$2,325/mo
Est. payment
Explore your selling options
Work with a Zillow partner agent
Leverage their expertise and Zillow's premium Showcase listings to get your home seen by more buyers.
Get startedList with your own agent
Get your home in front of millions of buyers by listing it on Zillow.
Learn how to do itSell it yourself
Take full control of how buyers see your home on Zillow by listing For Sale by Owner (FSBO).
List your homeWhat's special
Private deckSpacious family roomAbundant natural lightHardwood floorsChic kitchen
Zillow last checked:
Listing updated:
Listed by:
Anita Rhodes 540-335-9171,
Johnston and Rhodes Real Estate
Bought with:
John Feldman, 0225062437
Coldwell Banker Premier
Source: Bright MLS,MLS#: VASH2011508
Facts & features
Interior
Bedrooms & bathrooms
- Bedrooms: 2
- Bathrooms: 2
- Full bathrooms: 2
- Main level bathrooms: 1
- Main level bedrooms: 1
Rooms
- Room types: Basement
Basement
- Level: Lower
Basement
- Level: Lower
Heating
- Heat Pump, Electric
Cooling
- Central Air, Electric
Appliances
- Included: Dishwasher, Oven/Range - Electric, Microwave, Refrigerator, Electric Water Heater
- Laundry: Main Level, Hookup
Features
- Combination Kitchen/Living, Entry Level Bedroom, Recessed Lighting, Bathroom - Stall Shower, Upgraded Countertops, Walk-In Closet(s), 9'+ Ceilings, Dry Wall, Paneled Walls
- Flooring: Carpet, Wood
- Basement: Connecting Stairway,Partial,Heated,Concrete,Rear Entrance,Unfinished,Walk-Out Access
- Has fireplace: No
Interior area
- Total structure area: 2,304
- Total interior livable area: 1,536 sqft
- Finished area above ground: 768
- Finished area below ground: 768
Property
Parking
- Parking features: Concrete, Driveway
- Has uncovered spaces: Yes
Accessibility
- Accessibility features: None
Features
- Levels: Three
- Stories: 3
- Patio & porch: Patio, Deck, Porch
- Exterior features: Sidewalks, Street Lights
- Pool features: None
- Has view: Yes
- View description: Panoramic
Lot
- Size: 0 Square Feet
- Features: Landscaped, No Thru Street, Backs to Trees
Details
- Additional structures: Above Grade, Below Grade
- Parcel number: NO TAX RECORD
- Zoning: MEDIUM DENSITY RESIDENTIA
- Special conditions: Standard
Construction
Type & style
- Home type: SingleFamily
- Architectural style: Ranch/Rambler
- Property subtype: Single Family Residence
- Attached to another structure: Yes
Materials
- HardiPlank Type
- Foundation: Concrete Perimeter
- Roof: Architectural Shingle
Condition
- Excellent
- New construction: No
- Year built: 2022
Details
- Builder name: Alan Toothman
Utilities & green energy
- Sewer: Public Sewer
- Water: Public
Community & HOA
Community
- Subdivision: Stony Pointe
HOA
- Has HOA: Yes
- HOA fee: $170 annually
Location
- Region: Strasburg
Financial & listing details
- Price per square foot: $240/sqft
- Tax assessed value: $221,500
- Annual tax amount: $1,760
- Date on market: 5/30/2025
- Listing agreement: Exclusive Right To Sell
- Ownership: Fee Simple
Price history
| Date | Event | Price |
|---|---|---|
| 7/17/2025 | Sold | $369,000$240/sqft |
Source:  Bright MLS #VASH2011508 Report a problem Bright MLS #VASH2011508 Report a problem | ||
| 7/2/2025 | Pending sale | $369,000$240/sqft |
Source: Bright MLS #VASH2011508 Report a problem | ||
| 5/30/2025 | Contingent | $369,000$240/sqft |
Source: Bright MLS #VASH2011508 Report a problem | ||
| 5/30/2025 | Listed for sale | $369,000+2.5%$240/sqft |
Source: Bright MLS #VASH2011508 Report a problem | ||
| 10/14/2024 | Listing removed | $2,050$1/sqft |
Source: Zillow Rentals Report a problem | ||
| 5/21/2024 | Listing removed | -- |
Source: Zillow Rentals Report a problem | ||
| 5/10/2024 | Listed for rent | $2,050$1/sqft |
Source: Zillow Rentals Report a problem | ||
| 5/9/2024 | Listing removed | -- |
Source: Bright MLS #VASH2008230 Report a problem | ||
| 5/7/2024 | Price change | $359,900-2.7%$234/sqft |
Source: Bright MLS #VASH2008230 Report a problem | ||
| 4/5/2024 | Listed for sale | $369,900$241/sqft |
Source: Bright MLS #VASH2008230 Report a problem | ||
| 10/29/2022 | Listing removed | $369,900$241/sqft |
Source: Bright MLS #VASH2004418 Report a problem | ||
| 9/30/2022 | Price change | $369,900-5.1%$241/sqft |
Source: Bright MLS #VASH2004418 Report a problem | ||
| 9/16/2022 | Listed for sale | $389,900$254/sqft |
Source: Bright MLS #VASH2004418 Report a problem | ||
Public tax history
| Year | Property taxes | Tax assessment |
|---|---|---|
| 2024 | $1,418 | $221,500 |
| 2023 | -- | $221,500 |
| 2022 | -- | $221,500 +427.4% |
| 2021 | -- | $42,000 |
| 2020 | -- | $42,000 |
| 2018 | $269 | $42,000 |
| 2017 | -- | $42,000 |
| 2016 | -- | $42,000 |
| 2015 | -- | $42,000 |
| 2014 | -- | $42,000 |
| 2013 | -- | $42,000 |
| 2012 | -- | $42,000 |
| 2011 | -- | $42,000 |
| 2010 | -- | $42,000 -36.4% |
| 2009 | -- | $66,000 |
| 2007 | $337 +76.8% | $66,000 +135.7% |
| 2005 | $190 | $28,000 |
| 2004 | -- | $28,000 |
Find assessor info on the county website
Neighborhood: 22657
Nearby homes
- $366,0002 bd2 ba1.5k sqft136 Stony Pointe Way, Strasburg, VA 22657Sold

- $430,0003 bd2 ba1.8k sqft133 Stony Pointe Way, Strasburg, VA 22657Off Market
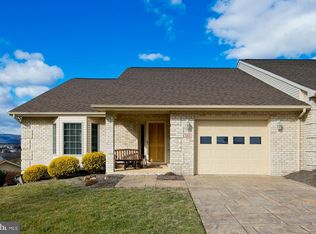
- $397,0003 bd2 ba1.9k sqft135 Stony Pointe Way, Strasburg, VA 22657Off Market

- $422,5003 bd2 ba2k sqft145 Stony Pointe Way, Strasburg, VA 22657Off Market
- $404,7002 bd2 ba1.6k sqft123 Stony Pointe Way, Strasburg, VA 22657Off Market
- $389,7002 bd2 ba1.6k sqft147 Stony Pointe Way, Strasburg, VA 22657Off Market
- $418,5003 bd2 ba2k sqft121 Stony Pointe Way, Strasburg, VA 22657Off Market
- $432,3003 bd2 ba1.9k sqft153 Stony Pointe Way, Strasburg, VA 22657Off Market
Nearby schools
GreatSchools rating
- 5/10Sandy Hook Elementary SchoolGrades: PK-5Distance: 1.4 mi
- 7/10Signal Knob Middle SchoolGrades: 6-8Distance: 1 mi
- 7/10Strasburg High SchoolGrades: 9-12Distance: 0.9 mi
Schools provided by the listing agent
- District: Shenandoah County Public Schools
Source: Bright MLS. This data may not be complete. We recommend contacting the local school district to confirm school assignments for this home.
Get a cash offer in 3 minutes
Find out how much your home could sell for in as little as 3 minutes with a no-obligation cash offer.
Estimated market value
$382,200
Get a cash offer in 3 minutes
Find out how much your home could sell for in as little as 3 minutes with a no-obligation cash offer.
Estimated market value
$382,200
- Virginia
- Shenandoah County
- Strasburg
- 22657
- 134 Stony Pointe Way
Nearby cities
Nearby neighborhoods
Nearby zip codes
Other Strasburg Topics
