Skip main navigation
Sold for $430,000
  • $430,000

    134 Storm Drive #134, Holtsville, NY 11742

    2beds
    890sqft
    Condominium, Residential
    Built in 1972
    -- sqft lot
    $465,000 Zestimate®
    $483/sqft
    $2,515 Estimated rent

    Home value

    $465,000

    $442,000 - $493,000

    $2,515/mo

    Zestimate® history
    Loading
    Loading...

    Owner options

    List your home for rent

    $2,515/mo

    Rent Zestimate®

    Find your next renter with Zillow Rental Manager. Plus, with online applications, you can quickly screen prospective tenants – for free.

    Learn more

    $2,515/mo

    Rent Zestimate®

    Refinance and save

    $3,376/mo

    Est. payment

    Refinancing to a lower rate could help reduce your monthly payments and save thousands over the life of the loan.

    See today's rates

    $3,376/mo

    Est. payment

    Explore your selling options

    Work with a Zillow partner agent

    Leverage their expertise and Zillow's premium Showcase listings to get your home seen by more buyers.

    Get started

    List with your own agent

    Get your home in front of millions of buyers by listing it on Zillow.

    Learn how to do it

    Sell it yourself

    Take full control of how buyers see your home on Zillow by listing For Sale by Owner (FSBO).

    List your home

    What's special

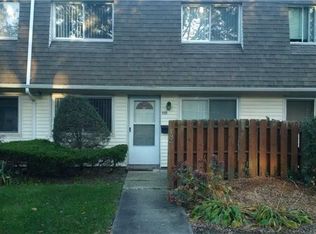
    Welcome to this meticulously maintained 2br condo. Kitchen was tastefully updated w/wood cabs, stainless steel appliances & washer/dryer for added convenience. Bathroom was fully updated. Life proof flooring installed throughout first floor . Gas furnace was replaced with a Rheem 80k btu unit. All ductwork, gas lines & electrical was also adapted. Electrical panel, CAC unit, front door & Anderson storm door have been updated. Primary bedroom has two spacious closets (One a walk in). Private patio w/updated fence, gate & beautiful new paver patio., Additional information: Appearance:Diamond,Interior Features:Efficiency Kitchen

    Zillow last checked:

    Listing updated:

    Listed by:

    Donna Worsell CBR 631-766-4991,

    Signature Premier Properties 631-567-0100

    Bought with:

    Christine Capuano Salvo CBR, 10401321281

    Signature Premier Properties

    Source: OneKey® MLS as distributed by MLS GRID,MLS#: L3561112MLS Logo

    Facts & features

    Interior

    Bedrooms & bathrooms
    • Bedrooms: 2
    • Bathrooms: 1
    • Full bathrooms: 1
    Primary bedroom
    • Description: Large Primary walk-in
    • Level: Second
    Bedroom 1
    • Description: Large Bedroom
    • Level: Second
    Bathroom 1
    • Description: Fully updated
    • Level: Second
    Other
    • Description: Dining Area
    • Level: First
    Kitchen
    • Description: Updated
    • Level: First
    Living room
    • Description: Spacious & bright
    • Level: First
    Heating
    • Forced Air
    Cooling
    • Central Air
    Appliances
    • Included: Dishwasher, Dryer, Refrigerator, Washer, Gas Water Heater
    • Laundry: Washer/Dryer Hookup
    Features
    • Windows: Storm Window(s)
    • Has basement: No
    • Attic: None
    Interior area
    • Total structure area: 890
    • Total interior livable area: 890 sqft

    Property

    Features
    • Levels: Two
    • Patio & porch: Patio
    Lot
    • Size: 3,485 Square Feet
    • Features: Near Public Transit, Near School, Near Shops
    Details
    • Parcel number: 0500091000200017000

    Construction

    Type & style
    • Home type: Condo
    • Architectural style: Other
    • Property subtype: Condominium, Residential
    • Attached to another structure: Yes
    Materials
    • Vinyl Siding
    Condition
    • Year built: 1972
    Details
    • Builder model: Two story

    Utilities & green energy

    • Sewer: Public Sewer
    • Water: Public
    • Utilities for property: Trash Collection Public

    Community & HOA

    Community
    • Features: Pool
    • Subdivision: Waverly Park
    HOA
    • Has HOA: Yes
    • Amenities included: Park, Trash
    • Services included: Snow Removal, Maintenance Grounds, Hot Water, Sewer, Trash, Water
    • HOA fee: $357 monthly
    Location
    • Region: Holtsville

    Financial & listing details

    • Price per square foot: $483/sqft
    • Annual tax amount: $3,540
    • Date on market: 11/21/2024
    • Listing agreement: Exclusive Right To Lease
    • Inclusions: , Dishwasher, Dryer, Light Fixtures, Oven/Range, Refrigerator, Storm Windows, Washer

    Price history

    DateEventPrice
    9/18/2024Sold$430,000+4.1%$483/sqft
    Source: OneKey® MLS as distributed by MLS GRID #L3561112 Report a problem
    7/12/2024Pending sale$413,000$464/sqft
    Source: OneKey® MLS as distributed by MLS GRID #3561112 Report a problem
    6/24/2024Listed for sale$413,000$464/sqft
    Source: OneKey® MLS as distributed by MLS GRID #3561112 Report a problem

    Public tax history

    Tax history is unavailable.

    Neighborhood: 11742

    Nearby schools

    GreatSchools rating
    Schools provided by the listing agent
    • Elementary: Tamarac Elementary School
    • Middle: Seneca Middle School
    • High: Sachem High School East

    Source: OneKey® MLS as distributed by MLS GRID. This data may not be complete. We recommend contacting the local school district to confirm school assignments for this home.

    Get a cash offer in 3 minutes
    Find out how much your home could sell for in as little as 3 minutes with a no-obligation cash offer.
    Estimated market value
    $465,000
    Get a cash offer in 3 minutes
    Find out how much your home could sell for in as little as 3 minutes with a no-obligation cash offer.
    Estimated market value
    $465,000