Skip main navigation
Closed
  • $226,000

    134 Summit St, Wadsworth, OH 44281

    3beds
    1,473sqft
    Single Family Residence
    Built in 1910
    5,501.63 Square Feet Lot
    $247,000 Zestimate®
    $153/sqft
    $1,697 Estimated rent

    Home value

    $247,000

    $235,000 - $259,000

    $1,697/mo

    Zestimate® history
    Loading
    Loading...

    Owner options

    List your home for rent

    $1,697/mo

    Rent Zestimate®

    Find your next renter with Zillow Rental Manager. Plus, with online applications, you can quickly screen prospective tenants – for free.

    Learn more

    $1,697/mo

    Rent Zestimate®

    Refinance and save

    $1,505/mo

    Est. payment

    Refinancing to a lower rate could help reduce your monthly payments and save thousands over the life of the loan.

    See today's rates

    $1,505/mo

    Est. payment

    Explore your selling options

    Work with a Zillow partner agent

    Leverage their expertise and Zillow's premium Showcase listings to get your home seen by more buyers.

    Get started

    List with your own agent

    Get your home in front of millions of buyers by listing it on Zillow.

    Learn how to do it

    Sell it yourself

    Take full control of how buyers see your home on Zillow by listing For Sale by Owner (FSBO).

    List your home

    What's special

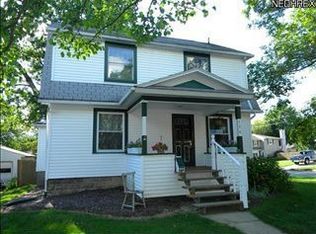
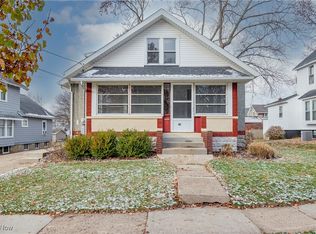
    Welcome to your perfect home in Wadsworth! This beautifully updated 3-bedroom, 1.5-bathroom house is ready for you to move in before summer ends. Inside, you’ll find a stunning new kitchen with modern countertops, sleek cabinets, and state-of-the-art appliances, perfect for all your cooking needs. The bathrooms have been stylishly redone with fresh, clean fixtures and finishes. Throughout the home, fresh paint and new flooring create a bright and inviting atmosphere. Outside, the newly paved driveway and a new furnace ensure you’ll stay comfortable and have ample parking space. Situated in a fantastic school district, this home is ideal for families seeking excellent education and a friendly community. With all the updates already done, you can simply move in and enjoy. Don’t miss out on this amazing opportunity to settle into your dream home before summer ends. Schedule a showing today and see for yourself what makes this house so special!

    Zillow last checked:

    Listing updated:

    Listing Provided by:

    Journey Toole JourneyToole@kw.com440-935-9793,

    Keller Williams Living

    Bought with:

    Quinn Johnston, 2018005656

    LoFaso Real Estate Services

    Source: MLS Now,MLS#: 5053009MLS LogoOriginating MLS: Akron Cleveland Association of REALTORS

    Facts & features

    Interior

    Bedrooms & bathrooms
    • Bedrooms: 3
    • Bathrooms: 2
    • Full bathrooms: 1
    • 1/2 bathrooms: 1
    • Main level bathrooms: 1
    Primary bedroom
    • Description: Flooring: Luxury Vinyl Tile
    • Level: Third
    • Dimensions: 17.7 x 10.8
    Bedroom
    • Description: Flooring: Luxury Vinyl Tile
    • Level: Third
    • Dimensions: 11.6 x 10.6
    Bedroom
    • Description: Flooring: Luxury Vinyl Tile
    • Level: Third
    • Dimensions: 9.7 x 10.6
    Bathroom
    • Description: Flooring: Luxury Vinyl Tile
    • Level: Second
    • Dimensions: 3.1 x 5.1
    Bathroom
    • Description: Flooring: Luxury Vinyl Tile
    • Level: Third
    • Dimensions: 8 x 5.6
    Basement
    • Description: Flooring: Luxury Vinyl Tile
    • Level: First
    • Dimensions: 21.4 x 27.5
    Bonus room
    • Description: Flooring: Luxury Vinyl Tile
    • Level: First
    • Dimensions: 18.3 x 11.2
    Dining room
    • Description: Flooring: Luxury Vinyl Tile
    • Level: Second
    • Dimensions: 10.11 x 14.3
    Entry foyer
    • Description: Flooring: Luxury Vinyl Tile
    • Level: Second
    • Dimensions: 10.6 x 15.11
    Kitchen
    • Description: Flooring: Luxury Vinyl Tile
    • Level: Second
    • Dimensions: 10.2 x 14.3
    Living room
    • Description: Flooring: Luxury Vinyl Tile
    • Level: Second
    • Dimensions: 10.11 x 12.9
    Other
    • Description: Flooring: Luxury Vinyl Tile
    • Level: Second
    • Dimensions: 11.3 x 11.2
    Other
    • Description: Flooring: Luxury Vinyl Tile
    • Level: Second
    • Dimensions: 4.7 x 5.1
    Other
    • Description: Flooring: Luxury Vinyl Tile
    • Level: Third
    • Dimensions: 9.3 x 5.6
    Heating
    • Forced Air
    Cooling
    • Central Air
    Features
    • Basement: Full
    • Has fireplace: No
    Interior area
    • Total structure area: 1,473
    • Total interior livable area: 1,473 sqft
    • Finished area above ground: 1,473

    Property

    Parking
    • Total spaces: 2
    • Parking features: Detached, Garage
    • Garage spaces: 2
    Features
    • Levels: Two
    • Stories: 2
    Lot
    • Size: 5,501 sqft
    Details
    • Parcel number: 04020B14326

    Construction

    Type & style
    • Home type: SingleFamily
    • Architectural style: Colonial,Other
    • Property subtype: Single Family Residence
    Materials
    • Shingle Siding
    • Roof: Asphalt,Shingle
    Condition
    • Year built: 1910

    Utilities & green energy

    • Sewer: Public Sewer
    • Water: Public

    Community & neighborhood

    Location
    • Region: Wadsworth
    • Subdivision: Wadsworth

    Other

    Other facts
    • Listing terms: Cash,Conventional,FHA,VA Loan

    Price history

    DateEventPrice
    9/3/2024Sold$226,000+2.8%$153/sqft
    Source: MLS Now #5053009 Report a problem
    8/16/2024Pending sale$219,900$149/sqft
    Source: MLS Now #5053009 Report a problem
    7/31/2024Contingent$219,900$149/sqft
    Source: MLS Now #5053009 Report a problem
    7/24/2024Listed for sale$219,900+62.9%$149/sqft
    Source: MLS Now #5053009 Report a problem
    3/20/2024Sold$135,000+3.9%$92/sqft
    Source: MLS Now #5020066 Report a problem
    3/4/2024Pending sale$129,900$88/sqft
    Source: MLS Now #5020066 Report a problem
    2/29/2024Listed for sale$129,900$88/sqft
    Source: MLS Now #5020066 Report a problem

    Public tax history

    YearProperty taxesTax assessment
    2025$2,870 +35.3%$75,740 +60.7%
    2024$2,121 -0.2%$47,120
    2023$2,126 +2%$47,120
    2022$2,085 +20.3%$47,120 +25%
    2021$1,733 $37,690
    2020$1,733 -0.1%$37,690
    2019$1,736 +14.6%$37,690 +22.3%
    2018$1,514 0%$30,820
    2017$1,515 -1.6%$30,820
    2016$1,540 +2%$30,820 +7%
    2015$1,509 -1.6%$28,810
    2014$1,534 -0.1%$28,810
    2013$1,536 +2%$28,810 -1.7%
    2012$1,505 +4%$29,310
    2011$1,447 +11.6%$29,310
    2010$1,296 +0.1%$29,310 -10.9%
    2009$1,296 -0.1%$32,910
    2008$1,297 +6.2%$32,910
    2007$1,221 +6.7%$32,910 +14.7%
    2006$1,145 +0.3%$28,680
    2005$1,142 -2%$28,680
    2004$1,166 +0.1%$28,680 +4.9%
    2003$1,164 +13.2%$27,330
    2002$1,029 +105.8%$27,330
    2001$500 $27,330 +10.9%
    2000-- $24,650

    Find assessor info on the county website

    Neighborhood: 44281

    Nearby schools

    GreatSchools rating
    Schools provided by the listing agent
    • District: Wadsworth CSD - 5207

    Source: MLS Now. This data may not be complete. We recommend contacting the local school district to confirm school assignments for this home.

    Get a cash offer in 3 minutes
    Find out how much your home could sell for in as little as 3 minutes with a no-obligation cash offer.
    Estimated market value
    $247,000
    Get a cash offer in 3 minutes
    Find out how much your home could sell for in as little as 3 minutes with a no-obligation cash offer.
    Estimated market value
    $247,000