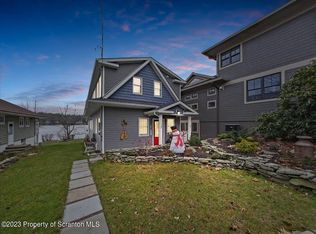
Newton Lake!! This luxury lakefront property is quite the rare find as it stands out due to its remarkable design. This elegantly designed home features two luxury homes in one, boasting chef's kitchens with granite countertops, high-end appliances, large islands, primary suites with walk-in closets and ensuites, spacious laundry rooms, luxury fixtures in every room, and so much more! This luxurious home is the epitome of opulence, sophistication, and comfort, designed to offer the highest level of quality in architecture and picturesque lake views. This home comes with four lots as the lot next to this home has a beautiful picnic and garden area to enjoy life at the lake, and two lots across the way where the custom-built garage holds four cars with a charging station and a garage for your boat with attached workroom. Having direct access to your own dock just feet away from the backdoor allows for the enjoyment of boating, kayaking, swimming and all those water activities that your family (or families') desire. This luxury home(s) combines style, comfort, and functionality, offering an unparallel living experience that caters to the highest standards of living.This is a very unique, however, spectacular find!Please don't wait to start living your dream life today!
Sold for $1,800,000
Zillow last checked:
Listing updated:
Bought with:
Cindy Pickett, AB061057L
ERA Brady Associates
Source: GSBR as distributed by MLS GRID,MLS#: SC4924
Price history
| Date | Event | Price |
|---|---|---|
| 8/29/2025 | Sold | $1,800,000-10%$407/sqft |
Source:  GSBR as distributed by MLS GRID #SC4924 Report a problem GSBR as distributed by MLS GRID #SC4924 Report a problem | ||
| 8/20/2025 | Pending sale | $1,999,000$452/sqft |
Source: GSBR as distributed by MLS GRID #SC4924 Report a problem | ||
| 8/11/2025 | Listing removed | $1,999,000$452/sqft |
Source: GSBR as distributed by MLS GRID #SC4924 Report a problem | ||
| 5/11/2025 | Price change | $1,999,000-13%$452/sqft |
Source: GSBR as distributed by MLS GRID #SC4924 Report a problem | ||
| 3/15/2025 | Price change | $2,299,000-8%$520/sqft |
Source: GSBR as distributed by MLS GRID #SC4924 Report a problem | ||
| 9/20/2024 | Listed for sale | $2,500,000$566/sqft |
Source: GSBR as distributed by MLS GRID #SC4924 Report a problem | ||
Nearby homes
- $525,100-- bd-- ba-- sqft134 Sunset Ave #L-9, Greenfield Township, PA 18407Off Market
- $2,500-- bd-- ba-- sqft132 Sunset Ave #L-10, Greenfield Township, PA 18407Off Market
- $750,0003 bd3 ba1.8k sqft136 Sunset Ave, Greenfield Township, PA 18407Sold
- $209,300-- bd-- ba-- sqft128 Sunset Ave, Greenfield Township, PA 18407Off Market


Get pre-qualified for a loan
At Zillow Home Loans, we can pre-qualify you in as little as 5 minutes with no impact to your credit score.An equal housing lender. NMLS #10287.
