VIEW 4 BDR/3 BA FURNISHED HOME IN ALTO!! Level paved access with master bedroom with fireplace on the main level. Open concept kitchen-breakfast bar, dining and living area with fireplace. Living area offers a wood accent ceiling. Family-game room downstairs with fireplace. Security system. Social membership. CFA heat/ac, water softener. Covered/uncovered decks with hot tub on the lower deck. A MUST SEE!
Sold
Price Unknown
134 Sunset Dr, Alto, NM 88312
4beds
2,342sqft
Single Family Residence
Built in 2003
0.41 Acres Lot
$534,200 Zestimate®
$--/sqft
$2,721 Estimated rent
Home value
$534,200
$507,000 - $561,000
$2,721/mo
Zestimate® history
Owner options
List your home for rent
$2,721/mo
Rent Zestimate®
Find your next renter with Zillow Rental Manager. Plus, with online applications, you can quickly screen prospective tenants – for free.
$2,721/mo
Rent Zestimate®
Refinance and save
Refinancing to a lower rate could help reduce your monthly payments and save thousands over the life of the loan.
Explore your selling options
Work with a Zillow partner agent
Leverage their expertise and Zillow's premium Showcase listings to get your home seen by more buyers.
Get startedList with your own agent
Get your home in front of millions of buyers by listing it on Zillow.
Learn how to do itSell it yourself
Take full control of how buyers see your home on Zillow by listing For Sale by Owner (FSBO).
List your homeWhat's special
Family-game roomOpen concept kitchenMaster bedroomHot tubUncovered decksWood accent ceilingBreakfast bar
Zillow last checked:
Listing updated:
Listed by:
Loverin Real Estate Team 575-937-0588,
Loverin Real Estate
Bought with:
Brant Hamilton, 2023-0565
Fathom Realty NM
Source: RLCMLS,MLS#: 130169 Originating MLS: Ruidoso Lincoln County Association of REALTORS
Originating MLS: Ruidoso Lincoln County Association of REALTORSFacts & features
Interior
Bedrooms & bathrooms
- Bedrooms: 4
- Bathrooms: 3
- Full bathrooms: 3
Rooms
- Room types: Dining Room, Family Room, Living Room
Heating
- Central, Forced Air, Natural Gas
Cooling
- Central Air, Ceiling Fan(s)
Appliances
- Included: Dryer, Dishwasher, Electric Range, Disposal, Gas Water Heater, Microwave, Water Purifier Owned, Refrigerator, Water Softener Owned, Water Heater, Washer
- Laundry: Electric Dryer Hookup
Features
- Breakfast Bar, Ceiling Fan(s), Open Floorplan, Main Level Primary
- Flooring: Carpet, Tile
- Number of fireplaces: 3
- Fireplace features: Gas Log
Interior area
- Total interior livable area: 2,342 sqft
Property
Parking
- Parking features: Paved
Accessibility
- Accessibility features: None
Features
- Levels: Two
- Stories: 2
- Patio & porch: Covered, Deck, Front Porch
- Exterior features: None
- Pool features: Association
- Fencing: None
- Has view: Yes
- View description: Valley, Trees/Woods
Lot
- Size: 0.41 Acres
- Features: Interior Lot, Views, Wooded
Details
- Additional structures: None
- Parcel number: 4071060501266000000
- Zoning: R1
- Other equipment: None
- Horse amenities: None
Construction
Type & style
- Home type: SingleFamily
- Architectural style: Mountain,See Remarks
- Property subtype: Single Family Residence
Materials
- Frame, Wood Siding
- Roof: Composition,Pitched
Condition
- Other
- Year built: 2003
Utilities & green energy
- Sewer: Septic Tank
- Water: Public
- Utilities for property: Cable Available, Electricity Connected, Natural Gas Connected, Phone Available, Water Connected
Community & HOA
Community
- Security: Security System Owned, Fire Alarm
- Membership fee: $1,592 annually
- Subdivision: Sierra Blanca
HOA
- Has HOA: Yes
- Amenities included: Clubhouse, Fitness Center, Pool, Spa/Hot Tub
- Services included: None
Location
- Region: Alto
Financial & listing details
- Tax assessed value: $8,466
- Annual tax amount: $56
- Date on market: 9/15/2023
- Cumulative days on market: 7 days
- Listing terms: Cash,Conventional
- Electric utility on property: Yes
- Road surface type: Paved
Price history
| Date | Event | Price |
|---|---|---|
| 11/2/2023 | Sold | -- |
Source:  RLCMLS #130169 Report a problem RLCMLS #130169 Report a problem | ||
| 9/19/2023 | Listed for sale | $529,500+6%$226/sqft |
Source: RLCMLS #130169 Report a problem | ||
| 6/2/2021 | Listing removed | -- |
Source:  RLCMLS Report a problem RLCMLS Report a problem | ||
| 4/6/2021 | Listed for sale | $499,500$213/sqft |
Source: RLCMLS #126300 Report a problem | ||
Public tax history
| Year | Property taxes | Tax assessment |
|---|---|---|
| 2025 | $56 -98.1% | $2,822 -98.4% |
| 2024 | $3,028 +56% | $179,141 +66.6% |
| 2023 | $1,941 -0.7% | $107,509 +3% |
| 2022 | $1,954 +3.4% | $104,377 +3% |
| 2021 | $1,889 -7.2% | $101,337 +3% |
| 2020 | $2,036 +1.3% | $98,386 +2% |
| 2019 | $2,009 +0.6% | $96,456 |
| 2018 | $1,997 +2.2% | $96,456 +0% |
| 2017 | $1,955 | $96,447 +3% |
| 2015 | $1,955 +13% | $93,647 +4.8% |
| 2014 | $1,730 | $89,317 |
Find assessor info on the county website
Neighborhood: 88312
Nearby homes
- $19,0000.36 acres132 Sunset Dr, Alto, NM 88312Lot/Land
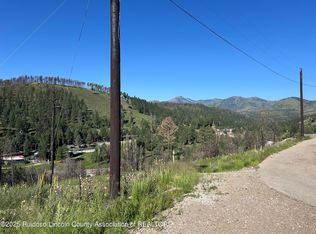
- $--0.38 acres142 Sunset Dr, Alto, NM 88312Sold

- $45,0000.35 acres209 Lake Shore Dr LOT 4, Alto, NM 88312Lot/Land

- $--0.39 acres2 Sunset Dr, Alto, NM 88312Sold

- $--0.28 acres141 Sunset Dr, Alto, NM 88312Sold
- $--5 bd4 ba3.6k sqft207 Lake Shore Dr, Alto, NM 88312Off Market
- $414,700-- bd-- ba-- sqft201 Lake Shore Dr, Alto, NM 88312Off Market
- $45,0000.35 acresLOT 3 Lake Shore Dr, Alto, NM 88312Lot/Land
Nearby schools
GreatSchools rating
- 7/10Capitan Elementary SchoolGrades: PK-5Distance: 11.5 mi
- 6/10Capitan Middle SchoolGrades: 6-8Distance: 11.5 mi
- 9/10Capitan High SchoolGrades: 9-12Distance: 11.5 mi
- New Mexico
- Lincoln County
- Alto
- 88312
- 134 Sunset Dr
