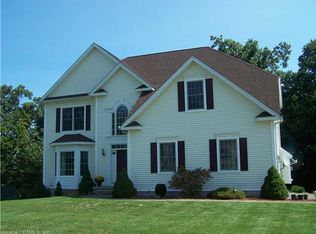
Welcome to this beautifully maintained contemporary Colonial offering the perfect blend of style, comfort, and versatility. This move-in ready home features a desirable MAIN LEVEL IN-LAW APARTMENT, making it ideal for multi-generational living or extended guests. The sun-filled kitchen, complete with a skylight, opens seamlessly to the inviting Great Room with a soaring cathedral ceiling and cozy gas fireplace. Hardwood floors flow throughout much of the home, while the finished walkout lower level provides a Family Room, full bath and abundant additional storage. Outdoor living is exceptional with upper and lower Trex decks, a patio, and a private backyard oasis featuring an in-ground pool, all set on a beautifully treed lot in a sought-after subdivision. Additional highlights include central air, pocket doors, a whole-house generator, a sprinkler system, a new driveway, and numerous thoughtful updates that make this exceptional property truly move-in ready.
Sold for $775,000
Zestimate®
$775,000
134 Sunset Ridge, Rocky Hill, CT 06067
3beds
3,706sqft
Single Family Residence
Built in 2003
0.71 Acres Lot
$775,000 Zestimate®
$209/sqft
$4,883 Estimated rent
Home value
$775,000
$713,000 - $837,000
$4,883/mo
Zestimate® history
Owner options
List your home for rent
$4,883/mo
Rent Zestimate®
Find your next renter with Zillow Rental Manager. Plus, with online applications, you can quickly screen prospective tenants – for free.
$4,883/mo
Rent Zestimate®
Refinance and save
$5,894/mo
Est. payment
Refinancing to a lower rate could help reduce your monthly payments and save thousands over the life of the loan.
$5,894/mo
Est. payment
Explore your selling options
Work with a Zillow partner agent
Leverage their expertise and Zillow's premium Showcase listings to get your home seen by more buyers.
Get startedList with your own agent
Get your home in front of millions of buyers by listing it on Zillow.
Learn how to do itSell it yourself
Take full control of how buyers see your home on Zillow by listing For Sale by Owner (FSBO).
List your homeWhat's special
Zillow last checked:
Listing updated:
Listed by:
Sara W. Felter (860)573-8008,
Coldwell Banker Realty 860-563-1010
Bought with:
Ravi Shah, RES.0818861
Berkshire Hathaway NE Prop.
Source: Smart MLS,MLS#: 24191148
Facts & features
Interior
Bedrooms & bathrooms
- Bedrooms: 3
- Bathrooms: 4
- Full bathrooms: 3
- 1/2 bathrooms: 1
Primary bedroom
- Features: Ceiling Fan(s), Walk-In Closet(s), Hardwood Floor
- Level: Upper
Bedroom
- Features: Ceiling Fan(s), Hardwood Floor
- Level: Upper
Bedroom
- Features: Hardwood Floor
- Level: Other
Bathroom
- Features: Tile Floor
- Level: Main
Bathroom
- Features: Skylight, Stall Shower, Tile Floor
- Level: Upper
Bathroom
- Features: Stall Shower
- Level: Lower
Bathroom
- Features: Stall Shower
- Level: Other
Dining room
- Features: Hardwood Floor
- Level: Main
Family room
- Features: Wall/Wall Carpet
- Level: Lower
Family room
- Features: Skylight, Ceiling Fan(s), Gas Log Fireplace, Hardwood Floor
- Level: Other
Great room
- Features: Cathedral Ceiling(s), Ceiling Fan(s), Gas Log Fireplace, Hardwood Floor
- Level: Main
Kitchen
- Features: Bay/Bow Window, Skylight, High Ceilings, Kitchen Island, Hardwood Floor
- Level: Main
Kitchen
- Features: Breakfast Bar, Quartz Counters, Hardwood Floor
- Level: Other
Loft
- Features: Ceiling Fan(s)
- Level: Upper
Heating
- Forced Air, Natural Gas
Cooling
- Ceiling Fan(s), Central Air
Appliances
- Included: Oven/Range, Microwave, Refrigerator, Dishwasher, Disposal, Washer, Dryer, Gas Water Heater, Water Heater
- Laundry: Lower Level
Features
- Central Vacuum, In-Law Floorplan
- Doors: Storm Door(s)
- Windows: Thermopane Windows
- Basement: Full,Storage Space,Partially Finished
- Attic: Pull Down Stairs
- Number of fireplaces: 2
- Fireplace features: Insert
Interior area
- Total structure area: 3,706
- Total interior livable area: 3,706 sqft
- Finished area above ground: 2,486
- Finished area below ground: 1,220
Property
Parking
- Total spaces: 2
- Parking features: Attached, Garage Door Opener
- Attached garage spaces: 2
Features
- Patio & porch: Porch, Deck, Patio
- Exterior features: Outdoor Grill, Garden, Underground Sprinkler
- Has private pool: Yes
- Pool features: Heated, Auto Cleaner, Fenced, Vinyl, In Ground
Lot
- Size: 0.71 Acres
- Features: Sloped
Details
- Parcel number: 2419881
- Zoning: R-20
- Other equipment: Generator
Construction
Type & style
- Home type: SingleFamily
- Architectural style: Colonial
- Property subtype: Single Family Residence
Materials
- Vinyl Siding
- Foundation: Concrete Perimeter
- Roof: Asphalt
Condition
- New construction: No
- Year built: 2003
Utilities & green energy
- Sewer: Public Sewer
- Water: Public
- Utilities for property: Underground Utilities
Green energy
- Energy efficient items: Doors, Windows
Community & HOA
Community
- Features: Golf, Medical Facilities, Park
HOA
- Has HOA: No
Location
- Region: Rocky Hill
Financial & listing details
- Price per square foot: $209/sqft
- Tax assessed value: $477,890
- Annual tax amount: $15,149
- Date on market: 7/15/2026
Price history
| Date | Event | Price |
|---|---|---|
| 9/14/2026 | Sold | $775,000-6.1%$209/sqft |
Source:  Smart MLS #24191148 Report a problem Smart MLS #24191148 Report a problem | ||
| 8/27/2026 | Pending sale | $825,000$223/sqft |
Source: Smart MLS #24191148 Report a problem | ||
| 7/17/2026 | Listed for sale | $825,000+90.4%$223/sqft |
Source: Smart MLS #24191148 Report a problem | ||
| 6/20/2003 | Sold | $433,295$117/sqft |
Source: Public Record Report a problem | ||
Public tax history
| Year | Property taxes | Tax assessment |
|---|---|---|
| 2025 | $14,451 +3.7% | $477,890 |
| 2024 | $13,940 +22% | $477,890 +50.2% |
| 2023 | $11,430 +8.3% | $318,220 +4.1% |
| 2022 | $10,557 +1.2% | $305,830 |
| 2021 | $10,429 +1.5% | $305,830 |
| 2020 | $10,276 +3.4% | $305,830 |
| 2019 | $9,939 -9.1% | $305,830 -9.4% |
| 2018 | $10,939 +2.5% | $337,610 |
| 2017 | $10,668 +6.4% | $337,610 |
| 2015 | $10,027 | $337,610 |
| 2014 | $10,027 +5.3% | $337,610 -5.7% |
| 2013 | $9,520 +2.7% | $357,910 |
| 2012 | $9,270 +5.7% | $357,910 |
| 2011 | $8,769 +2.9% | $357,910 |
| 2010 | $8,518 +3.9% | $357,910 |
| 2009 | $8,196 -11.2% | $357,910 +13.3% |
| 2008 | $9,225 +9.5% | $315,940 +6.5% |
| 2007 | $8,423 +1.4% | $296,600 |
| 2006 | $8,305 +8.5% | $296,600 |
| 2005 | $7,652 +1.1% | $296,600 +1.1% |
| 2004 | $7,571 | $293,450 |
Find assessor info on the county website
Neighborhood: 06067
Nearby homes
- $727,4004 bd2 ba2.6k sqft146 Sunset Rdg, Rocky Hill, CT 06067Off Market
- $501,0003 bd2 ba1.4k sqft122 Sunset Rdg, Rocky Hill, CT 06067Off Market
- $705,0004 bd2 ba2.6k sqft145 Sunset Rdg, Rocky Hill, CT 06067Off Market
- $653,8004 bd2 ba2.2k sqft133 Sunset Rdg, Rocky Hill, CT 06067Off Market
- $697,8004 bd4 ba2k sqft158 Sunset Rdg, Rocky Hill, CT 06067Off Market
- $498,9003 bd2 ba2k sqft121 Sunset Rdg, Rocky Hill, CT 06067Off Market
- $735,5004 bd3 ba2.4k sqft157 Sunset Rdg, Rocky Hill, CT 06067Off Market
- $507,8003 bd2 ba1.2k sqft110 Sunset Rdg, Rocky Hill, CT 06067Off Market
Nearby schools
GreatSchools rating
- 10/10West Hill SchoolGrades: PK-3Distance: 1.2 mi
- 9/10Albert D. Griswold Middle SchoolGrades: 6-8Distance: 2.2 mi
- 7/10Rocky Hill High SchoolGrades: 9-12Distance: 2.4 mi
Schools provided by the listing agent
- Elementary: West Hill
- High: Rocky Hill
Source: Smart MLS. This data may not be complete. We recommend contacting the local school district to confirm school assignments for this home.
Sell for more on Zillow
Get a Zillow Showcase℠ listing at no additional cost and you could sell for .
$775,000
2% more
+$15,500
With Zillow Showcase(estimated)
$790,500
Sell for more on Zillow
Get a Zillow Showcase℠ listing at no additional cost and you could sell for .
$775,000
2% more
+$15,500
With Zillow Showcase(estimated)
$790,500
- Connecticut
- Hartford County
- Rocky Hill
- 06067
- 134 Sunset Ridge
