Stunning waterfront 2 story home with double stacked porches located on a quiet street in the popular community of New Town in St Charles! This home boasts 4 bedrooms, 2.5 bathrooms, and 2,080 square feet of living space.
The front door opens to the entry foyer with a coat closet that leads to the spacious living room, which opens to the kitchen. The kitchen boasts 42 inch cabinetry, black stainless steel appliances, new sink (2024), breakfast bar, and a dining area. The stylish powder room completes the main level.
The second floor features the primary bedroom with a private porch overlooking the lake and a luxurious bathroom. The primary bathroom boasts a dual vanity, soaking tub, separate shower, linen closet, newer light fixtures, and a walk-in closet. Three additional bedrooms, a full hall bathroom, loft area, and laundry room complete the second level.
The walkout lower level features ample storage space and a workout area with windows overlooking the lake. Other highlights include: 2 car attached garage, 1 car detached garage, 9 foot ceilings on main level, Nest thermostat, Ring security cameras, extensive landscaping, and many newer light fixtures throughout.
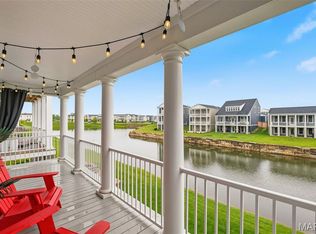
Relax on one of the two covered porches or on the extended concrete patio in the backyard and enjoy the view of the lake and Boschert Trail on the other side. Location could not be better – close to major highways, restaurants, shops, schools, and walking distance or a short golf cart ride to all that New Town has to offer!
Active
Listed by: EXP Realty, LLC • Mark & Neil Gellman • Contact: 314-336-1991
Price cut: $10.1K (7/22)
$489,900
134 Suntan Way, Saint Charles, MO 63301
4beds
2,080sqft
Single Family Residence
Built in 2020
4,408 Square Feet Lot
$485,100 Zestimate®
$236/sqft
$89/mo HOA
What's special
Loft areaQuiet streetExtensive landscapingDouble stacked porchesTwo covered porchesThree additional bedroomsLaundry room
- 50 days |
- 1,684 |
- 72 |
Zillow last checked:
Listing updated:
Listed by:
Mark & Neil Gellman 314-336-1991,
EXP Realty, LLC,
Daniel J Bergjans 314-971-4411,
EXP Realty, LLC
Source: MARIS,MLS#: 26034232 Originating MLS: St. Louis Association of REALTORS
Originating MLS: St. Louis Association of REALTORSFacts & features
Interior
Bedrooms & bathrooms
- Bedrooms: 4
- Bathrooms: 3
- Full bathrooms: 2
- 1/2 bathrooms: 1
- Main level bathrooms: 1
Primary bedroom
- Features: Floor Covering: Carpeting
- Level: Upper
- Area: 289
- Dimensions: 17x17
Bedroom
- Features: Floor Covering: Carpeting
- Level: Upper
- Area: 156
- Dimensions: 12x13
Bedroom
- Features: Floor Covering: Carpeting
- Level: Upper
- Area: 120
- Dimensions: 10x12
Bedroom
- Features: Floor Covering: Carpeting
- Level: Upper
- Area: 120
- Dimensions: 10x12
Family room
- Features: Floor Covering: Vinyl
- Level: Main
- Area: 256
- Dimensions: 16x16
Kitchen
- Features: Floor Covering: Vinyl
- Level: Main
- Area: 247
- Dimensions: 13x19
Laundry
- Features: Floor Covering: Vinyl
- Level: Upper
- Area: 36
- Dimensions: 6x6
Loft
- Features: Floor Covering: Carpeting
- Level: Upper
- Area: 156
- Dimensions: 13x12
Heating
- Forced Air, Natural Gas
Cooling
- Central Air, Electric
Appliances
- Included: Stainless Steel Appliance(s), Plumbed For Ice Maker
- Laundry: 2nd Floor, Laundry Room
Features
- Breakfast Bar, Double Vanity, Entrance Foyer, Separate Shower, Soaking Tub, Walk-In Closet(s)
- Basement: Partially Finished,Storage Space,Walk-Out Access
- Has fireplace: No
Interior area
- Total structure area: 2,080
- Total interior livable area: 2,080 sqft
- Finished area above ground: 2,080
Video & virtual tour
Property
Parking
- Total spaces: 3
- Parking features: Additional Parking, Attached, Detached, Garage
- Attached garage spaces: 3
Features
- Levels: Two
- Patio & porch: Patio, Porch
- Has view: Yes
- View description: Water
- Water view: Water
- Waterfront features: Lake Front
Lot
- Size: 4,408 Square Feet
- Dimensions: 0.1012 acres
- Features: Level
Details
- Parcel number: 5116CC778008625.0000000
- Special conditions: Standard
Construction
Type & style
- Home type: SingleFamily
- Architectural style: Traditional
- Property subtype: Single Family Residence
Materials
- Vinyl Siding
Condition
- Year built: 2020
Utilities & green energy
- Electric: Other
- Sewer: Public Sewer
- Water: Public
Community & HOA
Community
- Subdivision: New Town
HOA
- Has HOA: Yes
- Amenities included: Pool, Tennis Court(s)
- Services included: Maintenance Grounds, Maintenance Parking/Roads, Common Area Maintenance, Pool, Security, Snow Removal
- HOA fee: $1,065 annually
- HOA name: New Town At St Charles
Location
- Region: Saint Charles
Financial & listing details
- Price per square foot: $236/sqft
- Tax assessed value: $446,938
- Annual tax amount: $6,456
- Date on market: 6/3/2026
- Cumulative days on market: 50 days
- Listing terms: Cash,Conventional,FHA,VA Loan
- Ownership: Private
Estimated market value
$485,100
$461,000 - $509,000
$3,207/mo
Price history
| Date | Event | Price |
|---|---|---|
| 7/22/2026 | Price change | $489,900-2%$236/sqft |
Source:  MARIS #26034232 Report a problem MARIS #26034232 Report a problem | ||
| 6/24/2026 | Price change | $500,000-4.8%$240/sqft |
Source: MARIS #26034232 Report a problem | ||
| 6/3/2026 | Listed for sale | $525,000$252/sqft |
Source: MARIS #26034232 Report a problem | ||
Public tax history
| Year | Property taxes | Tax assessment |
|---|---|---|
| 2025 | $6,456 +3.7% | $84,918 +7.3% |
| 2024 | $6,227 0% | $79,168 |
| 2023 | $6,229 +2.7% | $79,168 +7% |
| 2022 | $6,065 | $73,989 +387.1% |
| 2021 | -- | $15,191 +14.2% |
| 2020 | -- | $13,300 |
Find assessor info on the county website
Monthly payment
Est. payment
Payment breakdown
Explore the cost of this home by adjusting the details. Changes won't be saved.Climate risks
Neighborhood: 63301
Nearby schools
GreatSchools rating
- 6/10Orchard Farm Middle SchoolGrades: 5-6Distance: 5.5 mi
- 6/10Orchard Farm Sr. High SchoolGrades: 9-12Distance: 1.6 mi
- 8/10Orchard Farm Elementary SchoolGrades: K-4Distance: 5.5 mi
Schools provided by the listing agent
- Elementary: Discovery/Orchard Farm
- Middle: Orchard Farm Middle
- High: Orchard Farm Sr. High
Source: MARIS. This data may not be complete. We recommend contacting the local school district to confirm school assignments for this home.
- $510,2005 bd4 ba2.7k sqft130 Suntan Way, Saint Charles, MO 63301Off Market
- $652,0004 bd2 ba2.9k sqft138 Suntan Way, Saint Charles, MO 63301Off Market
- $465,3004 bd2 ba2k sqft126 Suntan Way, Saint Charles, MO 63301Off Market
- $457,4004 bd2 ba2k sqft6010 Suntan Dr, Saint Charles, MO 63301Off Market
- $445,7004 bd2 ba2k sqft142 Suntan Way, Saint Charles, MO 63301Off Market
- $424,6004 bd2 ba2k sqft6014 Suntan Dr, Saint Charles, MO 63301Off Market
- $384,3003 bd2 ba1.3k sqft6002 Suntan Dr, Saint Charles, MO 63301Off Market
- $678,9005 bd2 ba3.1k sqft118 Suntan Ln, Saint Charles, MO 63301Off Market
A local agent can set up tours, give advice and negotiate with sellers.
Similar homes
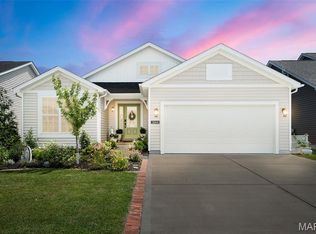
- $529,9004 bd4 ba2.4k sqft1064 Dyess Way, Saint Charles, MO 63301For Sale
 MLS ID #26028361, Brenda K Souter, Coldwell Banker Realty - Gundaker. MARIS
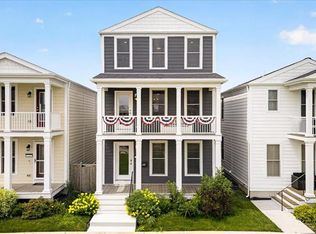
 - $485,0004 bd3 ba2.9k sqft3264 River Breeze Ct, Saint Charles, MO 63301For Sale
 MLS ID #26039827, Cindy L Burcham, Berkshire Hathaway HomeServices Select Properties. MARIS
 - $511,9954 bd3 ba2.2k sqft4220 Marais Temps Clair Dr, Saint Charles, MO 63301New Construction
 MLS ID #26038398, Vic & Diane Donati, RE/MAX EDGE. MARIS
 - $425,0004 bd3 ba2.1k sqft208 Freehold Rock Way, Saint Charles, MO 63301For Sale
 MLS ID #26010377, Kaitlyn Barks, Worth Clark Realty. MARIS
 - $522,9955 bd4 ba2.4k sqft9079 Wilkie Station St, Saint Charles, MO 63301New ConstructionMLS ID #26033245, Vic & Diane Donati, RE/MAX EDGE. MARIS
- $525,0004 bd3 ba2.4k sqft3256 River Breeze Ct, Saint Charles, MO 63301For SaleMLS ID #26025589, Jaden Barr, Keller Williams Chesterfield. MARIS
- $419,0003 bd3 ba1.8k sqft4033 Hempstead St, Saint Charles, MO 63301For SaleMLS ID #26027263, Teddy J Johnlikes, Coldwell Banker Realty - Gundaker. MARIS
- $395,0004 bd3 ba1.8k sqft618 Palisades Dr, Saint Charles, MO 63301For SaleMLS ID #26032308, Bukky Obanigba, BHHS Select Properties. MARIS
- $535,0003 bd2 ba2.4k sqft2384 Chemin Ave, Saint Charles, MO 63301For SaleMLS ID #26036038, Kelly A Dagenais, Coldwell Banker Realty - Gundaker. MARIS
- $375,0004 bd3 ba1.7k sqft428 Copperfield Ct, Saint Charles, MO 63301For SaleMLS ID #26034889, Shirisha Mandala, Worth Clark Realty. MARIS
- $397,2503 bd2 ba1.4k sqft3653 Starkville St, Saint Charles, MO 63301For SaleMLS ID #26039040, Leslie L Firebaugh, Midland Realty Associates. MARIS
- $339,9003 bd4 ba1.5k sqft3246 Starkville St, Saint Charles, MO 63301For SaleMLS ID #26039143, Mark & Neil Gellman, EXP Realty, LLC. MARIS
- $387,5003 bd3 ba1.9k sqft4100 Marais Temps Clair Dr, Saint Charles, MO 63301For SaleMLS ID #26035623, Beth G Hunt, Coldwell Banker Realty - Gundaker. MARIS
- $345,8252 bd3 ba1.5k sqft1708 Dyess St, Saint Charles, MO 63301New ConstructionMLS ID #26046113, Vic & Diane Donati, RE/MAX EDGE. MARIS
- $325,0003 bd3 ba1.4k sqft3128 Timberlodge Lndg, Saint Charles, MO 63301For SaleMLS ID #26043826, Lisa M Adkins, RE/MAX Platinum. MARIS
- $367,9004 bd3 ba1.9k sqft3 Sterling At Elm Xing, Saint Charles, MO 63301New ConstructionMLS ID #25080684, Pamela Chyba, ListWithFreedom.com Inc. MARIS
- $264,9002 bd2 ba1k sqft192 Canal Cottage Aly, Saint Charles, MO 63301New ConstructionMLS ID #26046108, Vic & Diane Donati, RE/MAX EDGE. MARIS
- $375,0002 bd2 ba1.3k sqft405 Copperfield Ct, Saint Charles, MO 63301For SaleMLS ID #26039525, Lucia M Roberts, ReeceNichols Real Estate. MARIS
- $485,0003 bd2 ba2.3k sqft206 Partinico Pl, Saint Peters, MO 63376For SaleMLS ID #26023666, Deanna Eberts, Keller Williams Realty West. MARIS
- $455,0003 bd3 ba2.4k sqft216 Woodland Place Ct, Saint Charles, MO 63303For SaleMLS ID #26012256, Tammy L McAllister, Berkshire Hathaway HomeServices Select Properties. MARIS
