Skip main navigation
Off market
  • $422,100

    134 Tartan Ter, Chalfont, PA 18914

    3beds
    1,610sqft
    Townhouse
    Built in 1985
    3,920 Square Feet Lot
    $422,100 Zestimate®
    $262/sqft
    $2,642 Estimated rent

    Home value

    $422,100

    $401,000 - $443,000

    $2,642/mo

    Zestimate® history
    Loading
    Loading...

    Owner options

    List your home for rent

    $2,642/mo

    Rent Zestimate®

    Find your next renter with Zillow Rental Manager. Plus, with online applications, you can quickly screen prospective tenants – for free.

    Learn more

    $2,642/mo

    Rent Zestimate®

    Refinance and save

    $2,828/mo

    Est. payment

    Refinancing to a lower rate could help reduce your monthly payments and save thousands over the life of the loan.

    See today's rates

    $2,828/mo

    Est. payment

    Explore your selling options

    Work with a Zillow partner agent

    Leverage their expertise and Zillow's premium Showcase listings to get your home seen by more buyers.

    Get started

    List with your own agent

    Get your home in front of millions of buyers by listing it on Zillow.

    Learn how to do it

    Sell it yourself

    Take full control of how buyers see your home on Zillow by listing For Sale by Owner (FSBO).

    List your home

    What's special

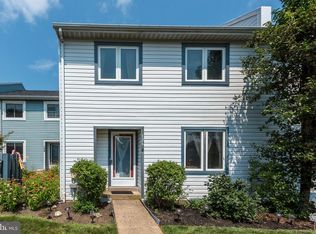
    Welcome to 134 Tartan Terrace! This three-bedroom townhome located in award winning Central Bucks School District has been meticulously cared for by its current owners for the last several years. This lovely home features an open and bright floor plan and has many updates to appreciate throughout. Beautiful Kitchen with improved wood cabinetry, solid surface countertops, and center island and a Formal Dining Room that opens to the lower level. Engineered wood flooring and carpeting throughout. Large Living Room with two story ceiling and refreshed fireplace with wood mantel. A newer sliding door leads to rear composite deck that offers total privacy for your outdoor enjoyment. The second floor offers three generous sized bedrooms and an updated Full Bathroom with dual sinks and shower/tub. The basement has loads of storage and laundry area. Many updates throughout including New Windows and Doors (2019), Kitchen Appliances (2018), and PVC Fencing (2020). Low association Fees. Convenient for shopping and schools. Can't make your home selection any easier! **Showings begin Saturday 12/11**

    This property is off market, which means it's not currently listed for sale or rent on Zillow. This may be different from what's available on other websites or public sources.
    Facts & features

    Interior

    Bedrooms & bathrooms
    • Bedrooms: 3
    • Bathrooms: 2
    • Full bathrooms: 1
    • 1/2 bathrooms: 1
    Heating
    • Forced air, Electric
    Cooling
    • Central
    Appliances
    • Included: Refrigerator
    Features
    • CeilngFan(s), Kitchen - Eat-In, Kitchen - Island, Butlers Pantry
    • Flooring: Hardwood
    • Basement: Unfinished
    • Has fireplace: Yes
    • Fireplace features: wood stove
    Interior area
    • Total interior livable area: 1,610 sqft

    Property

    Features
    • Exterior features: Wood
    Lot
    • Size: 3,920 Square Feet
    Details
    • Parcel number: 26007359

    Construction

    Type & style
    • Home type: Townhouse
    Materials
    • Frame
    Condition
    • Year built: 1985

    Community & HOA

    HOA
    • Has HOA: Yes
    • HOA fee: $169 monthly
    Location
    • Region: Chalfont

    Financial & listing details

    • Price per square foot: $262/sqft
    • Tax assessed value: $270,842
    • Annual tax amount: $4,086

    Price history

    DateEventPrice
    1/20/2022Sold$330,000+3.1%$205/sqft
    Source: Bright MLS #PABU2013184 Report a problem
    12/13/2021Pending sale$320,000$199/sqft
    Source: Bright MLS #PABU2013184 Report a problem
    12/9/2021Listed for sale$320,000+23.6%$199/sqft
    Source: Bright MLS #PABU2013184 Report a problem
    7/31/2018Sold$259,000-0.4%$161/sqft
    Source: Public Record Report a problem
    5/23/2018Pending sale$260,000$161/sqft
    Source: RE/MAX CENTRE REALTORS #1001487954 Report a problem
    5/17/2018Listed for sale$260,000$161/sqft
    Source: RE/MAX Centre Realtors #1001487954 Report a problem

    Public tax history

    YearProperty taxesTax assessment
    2025$4,086 +0.8%$22,480
    2024$4,052 +7.4%$22,480
    2023$3,772 +2%$22,480
    2022$3,697 +1.1%$22,480
    2021$3,656 $22,480
    2020$3,656 +1.2%$22,480
    2018$3,611 +0.8%$22,480
    2017$3,582 $22,480
    2016$3,582 $22,480
    2015-- $22,480
    2014-- $22,480
    2013-- $22,480
    2012-- $22,480
    2011-- $22,480
    2010-- $22,480
    2009-- $22,480
    2008-- $22,480
    2007-- $22,480
    2006-- $22,480
    2005-- $22,480 +300%
    2004-- $5,620
    2003-- $5,620
    2002-- $5,620
    2000-- $5,620
    Find assessor info on the county website

    Neighborhood: Brittany Farms-Highlands

    Nearby schools

    GreatSchools rating
    Schools provided by the listing agent
    • Middle: Unami
    • High: Central Bucks High School South
    • District: Central Bucks

    Source: The MLS. This data may not be complete. We recommend contacting the local school district to confirm school assignments for this home.

    Get a cash offer in 3 minutes
    Find out how much your home could sell for in as little as 3 minutes with a no-obligation cash offer.
    Estimated market value
    $422,100
    Get a cash offer in 3 minutes
    Find out how much your home could sell for in as little as 3 minutes with a no-obligation cash offer.
    Estimated market value
    $422,100