Welcome to a rare opportunity to own a charming and nostalgic log cabin nestled just across from the desirable “Lake Pine”. Full of warmth and character, this one-bedroom/1-bathroom cozy retreat offers approximately 720 sq ft of living space where simplicity and timeless charm come together in a comfortable lakeside setting. Whether you are looking to downsize, embrace a more relaxed lifestyle, or enjoy a weekend getaway, this home offers a unique setting that feels worlds away while remaining close to everyday conveniences. The property is being conveyed in “AS IS CONDITION,” and is priced to offer the next owner the opportunity to bring their own vision, style, and personal touches. Beyond the home itself, the lifestyle is what truly sets this property apart. Enjoy the welcoming lake community with opportunities for swimming, boating, and winter ice skating, all just steps away from your front door.
Under contract
$200,000
134 Taunton Blvd, Medford, NJ 08055
1beds
720sqft
Single Family Residence
Built in 1940
2,997 Square Feet Lot
$-- Zestimate®
$278/sqft
$32/mo HOA
What's special
Comfortable lakeside settingCozy retreat
- 34 days |
- 628 |
- 12 |
Zillow last checked:
Listing updated:
Listed by:
Joe McColgan 609-314-9862,
Coldwell Banker Realty
Source: Bright MLS,MLS#: NJBL2114126
Facts & features
Interior
Bedrooms & bathrooms
- Bedrooms: 1
- Bathrooms: 1
- Full bathrooms: 1
- Main level bathrooms: 1
- Main level bedrooms: 1
Rooms
- Room types: Living Room, Primary Bedroom, Kitchen, Bedroom 1
Primary bedroom
- Level: Main
- Area: 112 Square Feet
- Dimensions: 7 X 16
Bedroom 1
- Level: Main
Kitchen
- Level: Main
- Area: 64 Square Feet
- Dimensions: 8 X 8
Living room
- Level: Main
- Area: 260 Square Feet
- Dimensions: 13 X 20
Heating
- Baseboard, Natural Gas
Cooling
- Wall Unit(s), Electric
Appliances
- Included: Gas Water Heater
Features
- Has basement: No
- Has fireplace: No
Interior area
- Total structure area: 720
- Total interior livable area: 720 sqft
- Finished area above ground: 720
- Finished area below ground: 0
Property
Parking
- Parking features: Off Street
Accessibility
- Accessibility features: 2+ Access Exits
Features
- Levels: One
- Stories: 1
- Pool features: None
Lot
- Size: 2,997 Square Feet
Details
- Additional structures: Above Grade, Below Grade
- Parcel number: 2003307 0200010
- Zoning: GD
- Special conditions: Standard
Construction
Type & style
- Home type: SingleFamily
- Architectural style: Log Home
- Property subtype: Single Family Residence
Materials
- Wood Siding
- Foundation: Crawl Space
Condition
- New construction: No
- Year built: 1940
Utilities & green energy
- Sewer: Public Sewer
- Water: Public
- Utilities for property: Cable Connected
Community & HOA
Community
- Subdivision: Lake Pine
HOA
- Has HOA: Yes
- HOA fee: $385 annually
Location
- Region: Medford
- Municipality: MEDFORD TWP
Financial & listing details
- Price per square foot: $278/sqft
- Tax assessed value: $94,100
- Annual tax amount: $3,532
- Date on market: 6/18/2026
- Listing agreement: Exclusive Right To Sell
- Listing terms: Cash,Conventional
- Inclusions: Washer, Dryer, And Refrigerator
- Ownership: Fee Simple
Estimated market value
Not available
Estimated sales range
Not available
Not available
Price history
| Date | Event | Price |
|---|---|---|
| 6/24/2026 | Contingent | $200,000$278/sqft |
Source:  Bright MLS #NJBL2114126 Report a problem Bright MLS #NJBL2114126 Report a problem | ||
| 6/18/2026 | Listed for sale | $200,000+53.8%$278/sqft |
Source: Bright MLS #NJBL2114126 Report a problem | ||
| 4/3/2018 | Sold | $130,000+3.2%$181/sqft |
Source: Public Record Report a problem | ||
| 1/3/2018 | Listing removed | $125,990$175/sqft |
Source: Weichert Realtors #1001752463 Report a problem | ||
| 1/2/2018 | Pending sale | $125,990$175/sqft |
Source: Weichert Realtors #1001752463 Report a problem | ||
| 10/20/2017 | Price change | $125,990-3.1%$175/sqft |
Source: Weichert Realtors #6916798 Report a problem | ||
| 1/24/2017 | Price change | $129,990-1.4%$181/sqft |
Source: Weichert Realtors #6916798 Report a problem | ||
| 1/3/2017 | Price change | $131,900-0.8%$183/sqft |
Source: Weichert Realtors #6916798 Report a problem | ||
| 11/4/2016 | Price change | $132,900-1.5%$185/sqft |
Source: Weichert Realtors #6916798 Report a problem | ||
| 10/10/2016 | Price change | $134,900-0.8%$187/sqft |
Source: Weichert Realtors #6916798 Report a problem | ||
| 9/20/2016 | Price change | $135,950-2.8%$189/sqft |
Source: Weichert Realtors #6916798 Report a problem | ||
| 8/13/2016 | Listed for sale | $139,900+3.6%$194/sqft |
Source: Weichert Realtors #6843882 Report a problem | ||
| 10/2/2015 | Listing removed | $135,000$188/sqft |
Source: CENTURY 21 Alliance #6553864 Report a problem | ||
| 10/2/2015 | Pending sale | $135,000$188/sqft |
Source: CENTURY 21 Alliance #6553864 Report a problem | ||
| 7/15/2015 | Price change | $135,000-2.2%$188/sqft |
Source: CENTURY 21 Alliance #6553864 Report a problem | ||
| 5/27/2015 | Price change | $138,000-6.8%$192/sqft |
Source: CENTURY 21 Alliance #6553864 Report a problem | ||
| 5/24/2015 | Price change | $148,000+7.2%$206/sqft |
Source: CENTURY 21 Alliance #6553864 Report a problem | ||
| 5/18/2015 | Price change | $138,000-6.8%$192/sqft |
Source: CENTURY 21 Alliance #6553864 Report a problem | ||
| 4/15/2015 | Listed for sale | $148,000+22.3%$206/sqft |
Source: CENTURY 21 Alliance #6553864 Report a problem | ||
| 4/16/2003 | Sold | $121,000+42.4%$168/sqft |
Source: Public Record Report a problem | ||
| 12/12/1997 | Sold | $85,000+6.3%$118/sqft |
Source: Public Record Report a problem | ||
| 10/4/1993 | Sold | $80,000$111/sqft |
Source: Public Record Report a problem | ||
Public tax history
| Year | Property taxes | Tax assessment |
|---|---|---|
| 2025 | $3,340 +7% | $94,100 |
| 2024 | $3,122 | $94,100 |
| 2023 | -- | $94,100 |
| 2022 | $3,058 +0.6% | $94,100 |
| 2021 | $3,041 +2% | $94,100 |
| 2020 | $2,982 -13.2% | $94,100 |
| 2019 | $3,434 +0.7% | $94,100 -14.4% |
| 2018 | $3,409 +0.3% | $109,900 |
| 2017 | $3,398 +1.5% | $109,900 |
| 2016 | $3,348 +3.1% | $109,900 |
| 2015 | $3,245 +3.4% | $109,900 |
| 2014 | $3,139 +3.6% | $109,900 |
| 2013 | $3,031 +9.5% | $109,900 |
| 2012 | $2,767 +1.4% | $109,900 +77.5% |
| 2011 | $2,728 +2.3% | $61,900 |
| 2010 | $2,667 +0.7% | $61,900 |
| 2009 | $2,647 -0.8% | $61,900 |
| 2008 | $2,668 +3.6% | $61,900 |
| 2007 | $2,576 +5.4% | $61,900 |
| 2006 | $2,444 +3.7% | $61,900 |
| 2005 | $2,358 +8% | $61,900 |
| 2004 | $2,184 | $61,900 |
| 2003 | -- | $61,900 |
| 2002 | -- | $61,900 |
| 2001 | -- | $61,900 |
Find assessor info on the county website
Monthly payment
Est. payment
Payment breakdown
Explore the cost of this home by adjusting the details. Changes won't be saved.Climate risks
Neighborhood: 08055
Nearby schools
GreatSchools rating
- 8/10Cranberry Pines Elementary SchoolGrades: PK-5Distance: 0.9 mi
- 5/10Medford Township Memorial SchoolGrades: PK,7-8Distance: 2 mi
- 7/10Shawnee High SchoolGrades: 9-12Distance: 3.9 mi
Schools provided by the listing agent
- District: Medford Township Public Schools
Source: Bright MLS. This data may not be complete. We recommend contacting the local school district to confirm school assignments for this home.
- $405,2003 bd2 ba1.5k sqft136 Taunton Blvd, Medford, NJ 08055Off Market

- $594,200-- bd-- ba-- sqft128 Taunton Blvd, Medford, NJ 08055Off Market
- $526,6003 bd2 ba1.4k sqft138 Taunton Blvd, Medford, NJ 08055Off Market
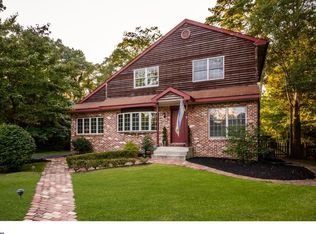
- $353,2002 bd2 ba1 sqft140 Taunton Blvd, Medford, NJ 08055Off Market
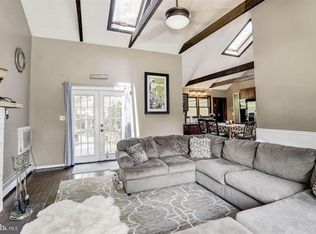
- $312,300-- bd-- ba1.1k sqft242 Pine Blvd, Medford, NJ 08055Off Market
- $566,9004 bd3 ba1.8k sqft240 Pine Blvd, Medford, NJ 08055Off Market
- $514,700-- bd-- ba1.7k sqft139 Taunton Blvd, Medford, NJ 08055Off Market
- $482,4003 bd2 ba1.6k sqft142 Taunton Blvd, Medford, NJ 08055Off Market
A local agent can set up tours, give advice and negotiate with sellers.
Similar homes
- $210,0001 bd1 ba840 sqft24 Eaves Mill Rd, Medford, NJ 08055For Sale

 MLS ID #NJBL2115522, Regina Parks, EXP Realty, LLC. Bright MLS
 - $235,0002 bd1 ba767 sqft338 Liberty Ave, Mount Ephraim, NJ 08059For Sale
 MLS ID #NJCD2121696, Nicholas Nowak, EXP Realty, LLC. Bright MLS
 - $250,0003 bd1 ba1k sqft413 Deptford Ave, Woodbury, NJ 08096For Sale
 MLS ID #NJGL2075700, Rick Sanderson JR., Real Broker, LLC. Bright MLS
 - $219,0002 bd1 ba663 sqft125 Roosevelt Ave, Mount Ephraim, NJ 08059For Sale
 MLS ID #NJCD2120366, Sebastian Rohan, Real Broker, LLC. Bright MLS
 - $210,0002 bd1 ba875 sqft400 Hulme St, Burlington, NJ 08016For SaleMLS ID #NJBL2110836, Sara Melody Amer, Real Broker, LLC. Bright MLS
- $250,0002 bd1 ba832 sqft244 Nelson Ave, Atco, NJ 08004For SaleMLS ID #NJCD2114570, Andrea LaFountaine, Joe Wiessner Realty LLC. Bright MLS
- $177,5002 bd1 ba1k sqft135 Huntington Dr, Southampton, NJ 08088For SaleMLS ID #NJBL2113340, Jeff George, BHHS Fox & Roach-Center City Walnut. Bright MLS
- $265,0002 bd1 ba818 sqftNone Available, Southampton, NJ 08088For SaleMLS ID #NJBL2116802, Nancy Ciaruffoli, Homestead Realty Company Inc. Bright MLS
- $244,9002 bd1 ba1k sqft5012B Dunbarton Rd, Mount Laurel, NJ 08054For SaleMLS ID #NJBL2116478, Michaela Hartery, Peze & Associates. Bright MLS
- $279,0002 bd1 ba898 sqft115 S Forklanding Rd, Maple Shade, NJ 08052For SaleMLS ID #NJBL2116456, Rob Lavecchia, Real Broker, LLC. Bright MLS
- $179,9981 bd1 ba727 sqft40 Tansboro Rd Unit 6C, Berlin, NJ 08009For SaleMLS ID #NJCD2120898, Val Earley, Opus Elite Real Estate of NJ, LLC. Bright MLS
- $217,0002 bd1 ba1k sqft41 Sherwood Pl, Southampton, NJ 08088For SaleMLS ID #NJBL2116294, Cora Parker, Keller Williams Realty - Moorestown. Bright MLS
- $169,0002 bd1 ba950 sqft3677 Sunset Ave, Williamstown, NJ 08094For SaleMLS ID #NJGL2074490, Phyllis Harvey, The Roarke Agency. Bright MLS
- $220,0002 bd2 ba1k sqft526 Playa Del Sol, Cherry Hill, NJ 08002For SaleMLS ID #NJCD2120320, Alon Shneider, EXP Realty, LLC. Bright MLS
- $249,9502 bd1 ba987 sqft12 Farrington Ct, Southampton, NJ 08088For SaleMLS ID #NJBL2115218, Michelle Gavio, Keller Williams Realty - Moorestown. Bright MLS
- $229,9002 bd1 ba880 sqft4503 Adelaide Dr, Mount Laurel, NJ 08054For SaleMLS ID #NJBL2113398, Patricia Fiume, RE/MAX Of Cherry Hill. Bright MLS
- $165,0002 bd1 ba1k sqft2240 Brill St, Philadelphia, PA 19137For SaleMLS ID #PAPH2650334, Eric Lerman, Keller Williams Real Estate Tri-County. Bright MLS
- $200,0002 bd1 ba1k sqft27 Berkshire Rd, Sicklerville, NJ 08081For SaleMLS ID #NJCD2118206, William Spinner, Real Broker, LLC. Bright MLS
- $185,0003 bd1 ba1k sqft2069 Margaret St, Philadelphia, PA 19124For SaleMLS ID #PAPH2573622, Lois Kolici, Legal Real Estate LLC. Bright MLS
- $219,9002 bd1 ba880 sqft10 Gramercy Pl, Southampton, NJ 08088For SaleMLS ID #NJBL2112396, Daniel Yasenchak, BHHS Fox & Roach-Cherry Hill. Bright MLS
