Skip main navigation
Under contract
  • $325,000

    134 Teal Drive, Springfield, GA 31329

    3beds
    1,540sqft
    Single Family Residence
    Built in 2004
    0.62 Acres Lot
    $-- Zestimate®
    $211/sqft
    $-- HOA

    What's special

    Fenced backyardDesirable split-bedroom floor planInviting living spacesAbundant natural lightEn-suite bathGenerous closet space
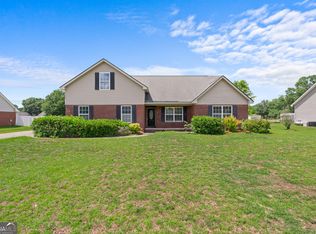

    Welcome to 134 Teal Drive in the Eagle Pointe community of Springfield, Georgia! This well-maintained home features a desirable split-bedroom floor plan with inviting living spaces, abundant natural light, and a layout designed for everyday living and entertaining. The kitchen offers ample cabinet and counter space, while the primary suite provides a private retreat with an en-suite bath and generous closet space. Enjoy the fenced backyard, perfect for relaxing, gardening, grilling, or entertaining. With no HOA and USDA financing eligibility, this home offers added flexibility and value. Conveniently located just minutes from historic downtown Springfield, you'll enjoy easy access to local dining, shopping, parks, and community events. Commuters will appreciate quick access to Highway 21, Rincon, Pooler, Savannah, the Hyundai plant, Gulfstream, Georgia Ports, and I-95. Call your favorite Realtor today for your private tour!
    20 days
    |
    309
    |
    21
    |

    Likely to sell faster than

    Zillow last checked:

    Listing updated:

    Listed by:

    Demaris Moncrief 912-433-7881,

    Coast & Country RE Experts

    Source: Hive MLS,MLS#: SA360509MLS LogoOriginating MLS: Savannah Multi-List Corporation

      Facts & features

      Interior

      Bedrooms & bathrooms
      • Bedrooms: 3
      • Bathrooms: 2
      • Full bathrooms: 2
      Heating
      • Central, Electric
      Cooling
      • Central Air, Electric
      Appliances
      • Included: Some Electric Appliances, Dishwasher, Electric Water Heater, Microwave, Oven, Range, Refrigerator
      • Laundry: Laundry Room, Washer Hookup, Dryer Hookup
      Features
      • Breakfast Bar, Tray Ceiling(s), Ceiling Fan(s), Double Vanity, Garden Tub/Roman Tub, Country Kitchen, Main Level Primary, Primary Suite, Pull Down Attic Stairs, Split Bedrooms, Separate Shower, Fireplace
      • Windows: Double Pane Windows
      • Basement: None
      • Attic: Pull Down Stairs
      • Number of fireplaces: 1
      • Fireplace features: Factory Built, Living Room
      • Common walls with other units/homes: No Common Walls
      Interior area
      • Total interior livable area: 1,540 sqft

      Property

      Parking
      • Total spaces: 2
      • Parking features: Attached, Garage Door Opener, Kitchen Level
      • Garage spaces: 2
      Features
      • Patio & porch: Porch, Front Porch
      • Pool features: Community
      • Fencing: Yard Fenced
      • Has view: Yes
      • View description: Panoramic
      Lot
      • Size: 0.62 Acres
      • Features: Level
      Details
      • Parcel number: 0408A049
      • Zoning: R-1
      • Zoning description: Single Family
      • Special conditions: Standard

      Construction

      Type & style
      • Home type: SingleFamily
      • Architectural style: Traditional
      • Property subtype: Single Family Residence
      Materials
      • Brick
      • Foundation: Slab
      • Roof: Asphalt,Ridge Vents
      Condition
      • Year built: 2004

      Utilities & green energy

      • Sewer: Septic Tank
      • Water: Shared Well
      • Utilities for property: Cable Available, Underground Utilities
      Green energy
      • Energy efficient items: Windows

      Community & HOA

      Community
      • Features: Pool, Playground, Tennis Court(s)
      • Subdivision: Eagle Point
      HOA
      • Has HOA: No
      Location
      • Region: Springfield

      Financial & listing details

      • Price per square foot: $211/sqft
      • Tax assessed value: $317,708
      • Annual tax amount: $4,264
      • Date on market: 7/15/2026
      • Cumulative days on market: 20 days
      • Listing agreement: Exclusive Right To Sell
      • Listing terms: ARM,Cash,1031 Exchange,FHA,USDA Loan,VA Loan
      • Inclusions: Ceiling Fans
      • Ownership type: Homeowner/Owner
      • Road surface type: Asphalt

        Estimated market value

        Not available

        Estimated sales range

        Not available

        Not available

        Price history

        DateEventPrice
        8/4/2026Contingent$325,000$211/sqft
        Source: Hive MLS #SA360509 Report a problem
        7/16/2026Listed for sale$325,000+75.7%$211/sqft
        Source: Hive MLS #SA360509 Report a problem
        8/7/2020Sold$185,000-1.5%$120/sqft
        Source: Hive MLS #SA226242 Report a problem
        6/29/2020Pending sale$187,900$122/sqft
        Source: Re/Max 1st Choice Realty #8802449 Report a problem
        6/25/2020Price change$187,900-1.1%$122/sqft
        Source: Re/Max 1st Choice Realty #8802449 Report a problem
        6/10/2020Listed for sale$189,900+72.6%$123/sqft
        Source: Re/Max 1st Choice Realty #226242 Report a problem
        6/5/2012Sold$110,000-12%$71/sqft
        Source: Hive MLS #SA91136 Report a problem
        9/29/2011Price change$125,000-2.4%$81/sqft
        Source: RE/MAX Crossroads #91136 Report a problem
        9/17/2011Listed for sale--
        Source: foreclosure.com Report a problem
        6/27/2011Sold$128,051-24.2%$83/sqft
        Source: Public Record Report a problem
        4/24/2006Sold$168,900$110/sqft
        Source: Public Record Report a problem

        Public tax history

        YearProperty taxesTax assessment
        2025$4,264 +23.3%$127,083 +16.8%
        2024$3,459 +27.2%$108,782 +23.4%
        2023$2,719 +4.3%$88,142 +12%
        2022$2,608 +3.1%$78,692 +3.8%
        2021$2,530 +62.8%$75,837 +19.8%
        2020$1,555 +0.3%$63,285 +7.2%
        2019$1,550 +1.8%$59,026 +6.4%
        2018$1,522 +0%$55,450
        2017$1,522 -0.5%$55,450 +3.6%
        2016$1,530 $53,502 +4.7%
        2015-- $51,102 +25.2%
        2014-- $40,811 -11.2%
        2013-- $45,952
        2012-- --
        2011-- --
        Find assessor info on the county website

        Monthly payment

        Est. payment

        Payment breakdown

        Explore the cost of this home by adjusting the details. Changes won't be saved.
        All calculations are estimates and provided by Zillow, Inc. for informational purposes only. Actual amounts may vary.
        HOA fees may include property taxes on listings classified as Co-Ops. Contact the listing agent and/or owner for fee details.
        See how much you could borrow to make a competitive offer.

        Climate risks

        Neighborhood: 31329

        Getting around

        0 / 100
        Car-Dependent
        23 / 100
        Somewhat Bikeable

        Nearby schools

        GreatSchools rating

        A local agent can set up tours, give advice and negotiate with sellers.

        Browse local experts

        Similar homes