Skip main navigation
Closed
  • $315,000

    134 Thelma Rd SW, Calhoun, GA 30701

    3beds
    1,713sqft
    Single Family Residence
    Built in 1971
    0.44 Acres Lot
    $315,300 Zestimate®
    $184/sqft
    $2,023 Estimated rent

    Home value

    $315,300

    $300,000 - $331,000

    $2,023/mo

    Zestimate® history
    Loading
    Loading...

    Owner options

    List your home for rent

    $2,023/mo

    Rent Zestimate®

    Find your next renter with Zillow Rental Manager. Plus, with online applications, you can quickly screen prospective tenants – for free.

    Learn more

    $2,023/mo

    Rent Zestimate®

    Refinance and save

    $1,948/mo

    Est. payment

    Refinancing to a lower rate could help reduce your monthly payments and save thousands over the life of the loan.

    See today's rates

    $1,948/mo

    Est. payment

    Explore your selling options

    Work with a Zillow partner agent

    Leverage their expertise and Zillow's premium Showcase listings to get your home seen by more buyers.

    Get started

    List with your own agent

    Get your home in front of millions of buyers by listing it on Zillow.

    Learn how to do it

    Sell it yourself

    Take full control of how buyers see your home on Zillow by listing For Sale by Owner (FSBO).

    List your home

    What's special

    Classic brick fireplaceBeautiful beamed ceilingsEnclosed sunroomOriginal hardwood floorsGenerously sized yardGranite countertopsWhite cabinetry
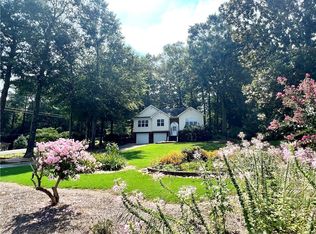
    This charming 3-bedroom, 2-bath home blends timeless character with thoughtful updates, creating a warm and inviting space you'll love coming home to. Built in the 1970s, it retains a cozy vintage feel while offering modern touches throughout. Original hardwood floors flow through the kitchen and living area, adding natural warmth and classic appeal. The inviting living room features beautiful beamed ceilings, a classic brick fireplace, and built-in shelving-perfect for both everyday living and entertaining. The eat-in kitchen offers white cabinetry, granite countertops, and plenty of space for casual dining, along with a separate dining area ideal for hosting gatherings. An enclosed sunroom provides additional flexible living space, perfect for a home office, playroom, or relaxing retreat filled with natural light. Nestled in a quaint neighborhood, the home also features a generously sized yard-perfect for relaxing evenings, gardening, or gathering with friends and family. A wonderful opportunity to enjoy comfort, charm, and a true sense of home.

    Zillow last checked:

    Listing updated:

    Listed by:

    Brittany Williams 770-548-9800,

    Maximum One Community Realtors

    Bought with:

    Sabrina Poole, 374321

    Samantha Lusk & Associates Realty

    Source: GAMLS,MLS#: 10739063MLS Logo

    Facts & features

    Interior

    Bedrooms & bathrooms
    • Bedrooms: 3
    • Bathrooms: 2
    • Full bathrooms: 2
    • Main level bathrooms: 2
    • Main level bedrooms: 3
    Rooms
    • Room types: Laundry, Sun Room
    Dining room
    • Features: Separate Room
    Kitchen
    • Features: Breakfast Area
    Heating
    • Central
    Cooling
    • Ceiling Fan(s), Central Air
    Appliances
    • Included: Dishwasher, Oven/Range (Combo), Refrigerator, Stainless Steel Appliance(s)
    • Laundry: Other
    Features
    • Beamed Ceilings, Bookcases, Master On Main Level
    • Flooring: Carpet, Laminate, Tile, Vinyl
    • Windows: Double Pane Windows, Window Treatments
    • Basement: Crawl Space
    • Number of fireplaces: 1
    • Fireplace features: Living Room, Masonry
    • Common walls with other units/homes: No Common Walls
    Interior area
    • Total structure area: 1,713
    • Total interior livable area: 1,713 sqft
    • Finished area above ground: 1,713
    • Finished area below ground: 0

    Property

    Parking
    • Total spaces: 2
    • Parking features: Attached, Carport, Kitchen Level, Side/Rear Entrance
    • Has carport: Yes
    Features
    • Levels: One
    • Stories: 1
    • Patio & porch: Patio
    • Has view: Yes
    • View description: Seasonal View
    • Body of water: None
    Lot
    • Size: 0.44 Acres
    • Features: Level, Private
    • Residential vegetation: Grassed, Partially Wooded
    Details
    • Additional structures: Shed(s)
    • Parcel number: GC30 009

    Construction

    Type & style
    • Home type: SingleFamily
    • Architectural style: Brick 3 Side,Ranch,Traditional
    • Property subtype: Single Family Residence
    Materials
    • Vinyl Siding
    • Roof: Composition
    Condition
    • Resale
    • New construction: No
    • Year built: 1971

    Utilities & green energy

    • Sewer: Septic Tank
    • Water: Public
    • Utilities for property: Electricity Available, High Speed Internet, Water Available

    Community & HOA

    Community
    • Features: None
    • Subdivision: Ward
    HOA
    • Has HOA: No
    • Services included: None
    Location
    • Region: Calhoun

    Financial & listing details

    • Price per square foot: $184/sqft
    • Tax assessed value: $225,300
    • Annual tax amount: $2,076
    • Date on market: 4/23/2026
    • Cumulative days on market: 81 days
    • Listing agreement: Exclusive Right To Sell
    • Electric utility on property: Yes

    Price history

    DateEventPrice
    8/10/2026Sold$315,000-0.9%$184/sqft
    Source: GAMLS #10739063 Report a problem
    8/4/2026Pending sale$318,000$186/sqft
    Source: FMLS GA #7757190 Report a problem
    6/23/2026Price change$318,000-0.3%$186/sqft
    Source: GAMLS #10739063 Report a problem
    5/21/2026Price change$319,000-1.8%$186/sqft
    Source: GAMLS #10739063 Report a problem
    5/15/2026Price change$325,000-2.4%$190/sqft
    Source: GAMLS #10739063 Report a problem
    5/8/2026Price change$332,900-2.1%$194/sqft
    Source: GAMLS #10739063 Report a problem
    4/23/2026Listed for sale$339,900+88.8%$198/sqft
    Source: FMLS GA #7757190 Report a problem
    7/1/2020Sold$180,000+2.9%$105/sqft
    Source: GAMLS #8800448 Report a problem
    6/11/2020Pending sale$175,000$102/sqft
    Source: Keller Williams Realty Atl Perimeter #6734456 Report a problem
    6/8/2020Listed for sale$175,000+69.1%$102/sqft
    Source: Keller Williams Realty Atl Perimeter #6734456 Report a problem
    10/25/2016Sold$103,500$60/sqft
    Source: Public Record Report a problem

    Public tax history

    YearProperty taxesTax assessment
    2025$2,076 +6%$90,120 +14%
    2024$1,958 +7.2%$79,080 +7%
    2023$1,826 +0.8%$73,888 +7%
    2022$1,812 +17.8%$69,064 +21.4%
    2021$1,538 +17.9%$56,888 +20.3%
    2020$1,305 $47,296
    2019$1,305 +4.1%$47,296 +6.8%
    2018$1,253 +2.9%$44,280 +5.4%
    2017$1,218 +4.3%$42,000
    2016$1,168 +196.3%$42,000 +1.7%
    2015$394 +1%$41,280 +3.2%
    2014$390 $39,996
    2013-- --
    2012-- --
    2011-- --
    2010-- --
    2009-- $45,102 +74.3%
    2008-- $25,877 -0.9%
    2007-- $26,116 +1.6%
    2006-- $25,697 -0.4%
    2005-- $25,801 +0.3%
    2004-- $25,715 +4.6%
    2003-- $24,582
    2002-- $24,582 +0.6%
    2001-- $24,441 +0.2%
    2000-- $24,396
    Find assessor info on the county website

    Neighborhood: 30701

    Nearby schools

    GreatSchools rating
    Schools provided by the listing agent
    • Elementary: Swain
    • Middle: Ashworth
    • High: Gordon Central

    Source: GAMLS. This data may not be complete. We recommend contacting the local school district to confirm school assignments for this home.

    Get a cash offer in 3 minutes
    Find out how much your home could sell for in as little as 3 minutes with a no-obligation cash offer.
    Estimated market value
    $315,300
    Get a cash offer in 3 minutes
    Find out how much your home could sell for in as little as 3 minutes with a no-obligation cash offer.
    Estimated market value
    $315,300