Welcome to 134 Thomas St. in Waterloo, a beautifully renovated home tucked away in a super quiet neighborhood. If you’re looking for a home where the major work has already been done, this one deserves a serious look! This home has been completely renovated, featuring a brand-new kitchen and bathroom, along with important plumbing and electrical updates. The result is a fresh, comfortable home that’s ready for you to move in and enjoy from day one. Outside, you’ll appreciate the double garage—perfect for parking, storage, hobbies, and more—along with a fenced-in yard that provides a great space for pets, children, gardening, or outdoor entertaining. Homes this nicely updated and move-in ready can be hard to find, especially in this price range. You simply won't find a nicer home for the money! Come see 134 Thomas St. and discover just how much value this home has to offer. Pack your bags—this one is ready to go!
For sale
Price cut: $8K (9/15)
$157,000
134 Thomas Ave, Waterloo, IA 50703
3beds
1,212sqft
Single Family Residence
Built in 1954
7,840 Square Feet Lot
$151,100 Zestimate®
$130/sqft
$-- HOA
What's special
Double garageBrand-new kitchenFenced-in yard
- 6 days
- 390
- 29
Zillow last checked:
Listing updated:
Listed by:
Gerald Sorensen 319-269-1168,
Re/Max Concepts,
Gordon L Sorensen 319-269-1164,
Re/Max Concepts
Source: Northeast Iowa Regional BOR as distributed by MLS GRID,MLS#: 20264365
Facts & features
Interior
Bedrooms & bathrooms
- Bedrooms: 3
- Bathrooms: 1
- Full bathrooms: 1
Rooms
- Room types: Lwr Level Family Room
Other
- Level: Upper
Other
- Level: Main
Other
- Level: Lower
Heating
- Forced Air, Natural Gas
Cooling
- Central Air
Appliances
- Included: Dishwasher, Dryer, Microwave, Free-Standing Range, Refrigerator, Washer, Gas Water Heater
Features
- Basement: Block,Partially Finished
- Has fireplace: No
- Fireplace features: None
Interior area
- Total interior livable area: 1,212 sqft
- Finished area below ground: 400
Video & virtual tour
Property
Parking
- Total spaces: 2
- Parking features: Detached Garage
- Carport spaces: 2
Features
- Patio & porch: Patio
- Fencing: Fenced
Lot
- Size: 7,840 Square Feet
- Dimensions: 60 x 133
Details
- Parcel number: 891314302014
- Zoning: R-1
- Special conditions: Standard
Construction
Type & style
- Home type: SingleFamily
- Property subtype: Single Family Residence
Materials
- Vinyl Siding
- Roof: Shingle,Asphalt
Condition
- Year built: 1954
Utilities & green energy
- Sewer: Public Sewer
- Water: Public
Community & HOA
Community
- Subdivision: THOMAS & BRINKER SECOND ADD
Location
- Region: Waterloo
Financial & listing details
- Price per square foot: $130/sqft
- Tax assessed value: $95,460
- Annual tax amount: $1,760
- Date on market: 9/10/2026
- Cumulative days on market: 7 days
- Road surface type: Concrete
Estimated market value
$151,100
$144,000 - $159,000
$1,028/mo
Price history
| Date | Event | Price |
|---|---|---|
| 9/15/2026 | Price change | $157,000-4.8%$130/sqft |
Source:  Northeast Iowa Regional BOR as distributed by MLS GRID #20264365 Report a problem Northeast Iowa Regional BOR as distributed by MLS GRID #20264365 Report a problem | ||
| 9/10/2026 | Listed for sale | $165,000+189.5%$136/sqft |
Source: Northeast Iowa Regional BOR as distributed by MLS GRID #20264365 Report a problem | ||
| 3/7/2012 | Sold | $57,000$47/sqft |
Source: Public Record Report a problem | ||
Public tax history
| Year | Property taxes | Tax assessment |
|---|---|---|
| 2025 | $1,760 +8.5% | $95,460 +17.7% |
| 2024 | $1,621 +2% | $81,110 |
| 2023 | $1,590 +2.7% | $81,110 +12% |
| 2022 | $1,548 -3.6% | $72,390 |
| 2021 | $1,606 +1.6% | $72,390 +2.1% |
| 2020 | $1,580 -0.9% | $70,910 |
| 2019 | $1,594 +0.8% | $70,910 |
| 2018 | $1,581 +0.1% | $70,910 |
| 2017 | $1,580 -1.7% | $70,910 |
| 2016 | $1,608 | $70,910 |
| 2015 | $1,608 +13.6% | $70,910 +12.8% |
| 2014 | $1,416 +6.1% | $62,840 -6% |
| 2012 | $1,334 +4.2% | $66,870 |
| 2011 | $1,281 +3.5% | $66,870 +1.9% |
| 2010 | $1,238 +3% | $65,650 |
| 2009 | $1,202 +2.4% | $65,650 |
| 2008 | $1,174 +1.9% | $65,650 +7% |
| 2007 | $1,151 -0.6% | $61,360 |
| 2006 | $1,158 +49.9% | $61,360 |
| 2005 | $772 +6.3% | $61,360 +70.5% |
| 2003 | $726 +1.6% | $35,990 |
| 2002 | $715 +11.8% | $35,990 +18% |
| 2001 | $640 | $30,500 |
Find assessor info on the county website
Monthly payment
Est. payment
Payment breakdown
Explore the cost of this home by adjusting the details. Changes won't be saved.Climate risks
Neighborhood: Riverfront
Nearby schools
Schools provided by the listing agent
- Elementary: Lincoln Elementary Waterloo
- Middle: George Washington Carver Academy
- High: East High
Source: Northeast Iowa Regional BOR as distributed by MLS GRID. This data may not be complete. We recommend contacting the local school district to confirm school assignments for this home.
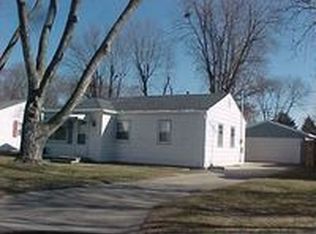
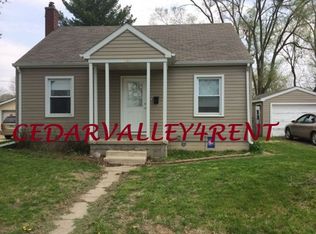
Similar homes
- $174,9003 bd1 ba864 sqft1740 Corning Ave, Waterloo, IA 50701For Sale
 MLS ID #20264381, Amy Wienands, AWRE, EXP Realty, LLC. Northeast Iowa Regional BOR as distributed by MLS GRID
 - $139,9003 bd3 ba1.3k sqft303 Ankeny St, Waterloo, IA 50703For Sale
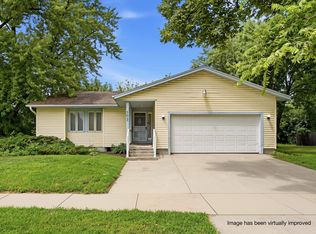 MLS ID #20263393, Amy Wienands, AWRE, EXP Realty, LLC. Northeast Iowa Regional BOR as distributed by MLS GRID
 - $149,9003 bd1 ba1.1k sqft514 Hartman Ave, Waterloo, IA 50701For Sale
 MLS ID #20263521, Jared Hottle, Berkshire Hathaway Home Serv. Northeast Iowa Regional BOR as distributed by MLS GRID
 - $159,9002 bd2 ba1.4k sqft600 Evergreen Ave, Waterloo, IA 50701For Sale
 MLS ID #20262985, Nicola West, Realty ONE Group Movement. Northeast Iowa Regional BOR as distributed by MLS GRID
