Skip main navigation
Active
  • Listed by: RE/MAX Advantage • Genevieve Pinkerton
    Price cut: $49.1K (6/14)
    $999,900

    134 Thorburn Lane, Malaga, WA 98828

    7beds
    3,813sqft
    : 
    Loading
    Get pre-qualified
    Single Family Residence
    Built in 1995
    1.47 Acres Lot
    $969,600 Zestimate®
    $262/sqft
    $-- HOA

    What's special

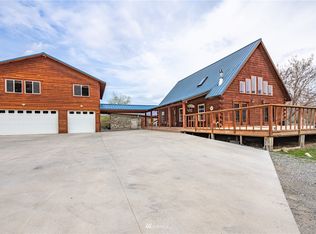
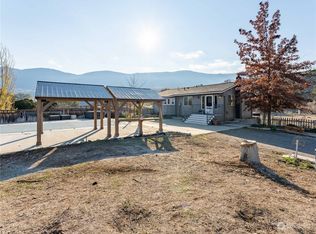
    Covered rv parkingMultiple outbuildingsPeaceful viewsHeated in-ground poolExpansive lawnsGenerous storageSurrounded by mature landscaping
    Rarely do you find a property that combines a heated in-ground pool, a custom 2-bedroom ADU with a private sauna, and 1.47 acres of privacy—all in one package. This unique Malaga retreat offers a 3-bedroom, 2-bath log home with 1,755 square feet of living space, soaring vaulted ceilings, and an open-concept design ideal for entertaining. The detached ADU provides flexibility for guests, multi-generational living, rental income, or a private workspace, while the heated pool creates the ultimate summer gathering spot. Surrounded by mature landscaping, expansive lawns, and peaceful views, the property feels like a private sanctuary while remaining just minutes from Wenatchee amenities. Additional features include a 3-car garage, covered RV parking, multiple outbuildings, generous storage, and ample room for hobbies, recreation, and outdoor living. Whether you're seeking a personal retreat, income potential, or space to host, this one-of-a-kind property delivers a lifestyle that is difficult to replicate. Now offered at $999,900.
    82 days
    |
    366
    |
    14
    |

    Zillow last checked:

    Listing updated:

    Listed by:

    Genevieve Pinkerton,

    RE/MAX Advantage

    Source: NWMLS as distributed by MLS GRID,MLS#: 2514633MLS Logo

    Loading...

      Facts & features

      Interior

      Bedrooms & bathrooms
      • Bedrooms: 7
      • Bathrooms: 4
      • Full bathrooms: 3
      • 3/4 bathrooms: 1
      • Main level bathrooms: 1
      • Main level bedrooms: 2
      Primary bedroom
      • Level: Second
      Bedroom
      • Level: Main
      Bedroom
      • Level: Main
      Bedroom
      • Description: ADU
      • Level: Second
      Bedroom
      • Description: ADU
      • Level: Second
      Bathroom full
      • Level: Second
      Bathroom full
      • Level: Main
      Bathroom three quarter
      • Level: Second
      Other
      • Level: Second
      Dining room
      • Level: Main
      Entry hall
      • Level: Main
      Kitchen with eating space
      • Level: Main
      Living room
      • Level: Main
      Heating
      • Fireplace, Forced Air, Heat Pump, Electric
      Cooling
      • Forced Air, Heat Pump
      Appliances
      • Included: Dishwasher, Dryer, Microwave, Refrigerator, Stove(s)/Range(s), Washer, Dishwasher(s), Dryer(s), Microwave(s), Refrigerator(s), Washer(s)
      Features
      • Bath Off Primary, Dining Room, Sauna
      • Flooring: Laminate, Vinyl Plank, Carpet
      • Windows: Skylight(s)
      • Basement: None
      • Number of fireplaces: 1
      • Fireplace features: Gas, Main Level: 1, Fireplace
      Interior area
      • Total structure area: 2,789
      • Total interior livable area: 3,813 sqft
      Video & virtual tour

      Property

      Parking
      • Total spaces: 8
      • Parking features: Detached Carport, Driveway, Detached Garage, RV Parking
      • Has garage: Yes
      • Has carport: Yes
      • Covered spaces: 4
      • Uncovered spaces: 4
      Features
      • Levels: Two
      • Stories: 2
      • Entry location: Main
      • Patio & porch: Bath Off Primary, Dining Room, Fireplace, Sauna, Skylight(s), Vaulted Ceiling(s)
      • Has view: Yes
      • View description: Mountain(s), River, Territorial
      • Has water view: Yes
      • Water view: River
      Lot
      • Size: 1.47 Acres
      • Features: Dead End Street, Cable TV, Deck, Outbuildings, Patio, RV Parking
      • Topography: Level,Sloped
      • Residential vegetation: Brush
      Details
      • Additional structures: ADU Beds: 2, ADU Baths: 1
      • Parcel number: 222128430150
      • Zoning description: Jurisdiction: County
      • Special conditions: Standard

      Construction

      Type & style
      • Home type: SingleFamily
      • Architectural style: A-Frame,2 Story
      • Property subtype: Single Family Residence
      Materials
      • Log
      • Foundation: Poured Concrete
      • Roof: Metal
      Condition
      • Very Good
      • Year built: 1995
      • Major remodel year: 1995

      Utilities & green energy

      • Electric: Company: Chelan PUD
      • Sewer: Septic Tank, Company: Septic
      • Water: Individual Well, Private, Company: Well
      • Utilities for property: Localtel, Localtel

      Community & HOA

      Community
      • Subdivision: Malaga
      Location
      • Region: Malaga

      Financial & listing details

      • Price per square foot: $262/sqft
      • Tax assessed value: $685,330
      • Annual tax amount: $4,217
      • Date on market: 4/27/2026
      • Cumulative days on market: 84 days
      • Listing terms: Conventional,FHA,VA Loan
      • Inclusions: Dishwasher(s), Dryer(s), Microwave(s), Refrigerator(s), Stove(s)/Range(s), Washer(s)
      • Road surface type: Dirt

        Estimated market value

        $969,600

        $921,000 - $1.02M

        $4,716/mo

        Price history

        DateEventPrice
        6/14/2026Price change$999,900-4.7%$262/sqft
        Source: NWMLS as distributed by MLS GRID #2514633 Report a problem
        5/21/2026Price change$1,049,000-4.5%$275/sqft
        Source: NWMLS as distributed by MLS GRID #2514633 Report a problem
        4/29/2026Listed for sale$1,099,000+32.8%$288/sqft
        Source: NWMLS as distributed by MLS GRID #2514633 Report a problem
        6/28/2022Sold$827,500+6.8%$217/sqft
        Source: Public Record Report a problem
        5/1/2022Pending sale$775,000$203/sqft
        Source: John L Scott Real Estate #1916975 Report a problem
        4/26/2022Listed for sale$775,000+84.5%$203/sqft
        Source: John L Scott Real Estate #1916975 Report a problem
        10/20/2016Sold$420,000-5.6%$110/sqft
        Source: NWMLS as distributed by MLS GRID #1015216 Report a problem
        9/2/2016Pending sale$444,900$117/sqft
        Source: CENTURY 21 Exclusively #711304 Report a problem
        8/30/2016Price change$444,900-1.1%$117/sqft
        Source: CENTURY 21 Exclusively #711304 Report a problem
        8/18/2016Listed for sale$449,900+87.7%$118/sqft
        Source: CENTURY 21 Exclusively #711304 Report a problem
        2/24/2005Sold$239,719$63/sqft
        Source: Public Record Report a problem

        Public tax history

        YearProperty taxesTax assessment
        2024$5,752 -2.7%$685,330 -3.3%
        2023$5,912 +10%$708,810 +16.2%
        2022$5,375 -0.6%$609,771 +10.1%
        2021$5,406 +3.5%$553,637 +11.1%
        2020$5,224 +8.4%$498,302 +2.9%
        2018$4,821 -5.5%$484,492 +14.8%
        2017$5,104 +70.5%$422,198 +21.4%
        2016$2,994 $347,821 +5.3%
        2015$2,994 $330,460 +18.8%
        2013$2,994 $278,049 +2%
        2012-- $272,518 -0.8%
        2011$2,786 -1.7%$274,768 +0.5%
        2010$2,833 $273,398 +22.5%
        2008-- $223,260
        2007-- $223,260
        2006-- $223,260
        Find assessor info on the county website

        Monthly payment

        Est. payment

        Payment breakdown

        Explore the cost of this home by adjusting the details. Changes won't be saved.
        All calculations are estimates and provided by Zillow, Inc. for informational purposes only. Actual amounts may vary.
        HOA fees may include property taxes on listings classified as Co-Ops. Contact the listing agent and/or owner for fee details.
        Mortgage interest rates are dependent on a number of factors, including credit score, down payment, and repayment length. Interest rate data provided by Zillow Group Marketplace, Inc. as of 1/1/1970 from various mortgage lenders with which we have lead or other similar arrangements; the Estimated Payment is an average of those rates.
        See how much you could borrow to make a competitive offer.

        Climate risks

        Neighborhood: 98828

        Getting around

        0 / 100
        Car-Dependent
        4 / 100
        Somewhat Bikeable

        Nearby schools

        GreatSchools rating
        Schools provided by the listing agent
        • Elementary: Mission View Elem
        • Middle: Pioneer Mid
        • High: Wenatchee High

        Source: NWMLS as distributed by MLS GRID. This data may not be complete. We recommend contacting the local school district to confirm school assignments for this home.

        A local agent can set up tours, give advice and negotiate with sellers.

        A local lender can help you make sure your offer is ready when you are.

        Browse local experts

        Similar homes