Spacious full-brick 4BR/2BA home situated on 1.27 beautifully landscaped acres just off Hwy 53 with convenient access to Huntsville. The Great Room features a gas-log fireplace and opens to the kitchen with gas range and pantry, plus a 25x7 sunroom not included in square footage. Private primary suite offers a glamour bath, separate shower and walk-in closet. Attached 2-car garage plus oversized 28x24 detached garage/workshop and separate RV driveway. Fenced backyard features a gazebo, deck and storage building, with a path through the woods leading to a stream at the rear of the property. Per Seller, HVAC 2023
Pending
$390,000
134 Timberlake Dr, Ardmore, AL 35739
4beds
1,890sqft
Single Family Residence
Built in ----
1.27 Acres Lot
$-- Zestimate®
$206/sqft
$-- HOA
What's special
Gas-log fireplaceFenced backyardSeparate rv drivewayWalk-in closetPrivate primary suiteStorage buildingGreat room
- 37 days
- 455
- 36
Likely to sell faster than
Zillow last checked:
Listing updated:
Listed by:
Walter Crawford 256-221-7349,
RE/MAX Unlimited
Source: ValleyMLS,MLS#: 21927861
Facts & features
Interior
Bedrooms & bathrooms
- Bedrooms: 4
- Bathrooms: 2
- Full bathrooms: 2
Rooms
- Room types: Foyer, Master Bedroom, Living Room, Bedroom 2, Dining Room, Bedroom 3, Kitchen, Bedroom 4, Breakfast, Glabath, Laundry, Sun
Primary bedroom
- Features: Ceiling Fan(s), Crown Molding, Tray Ceiling(s), LVP
- Level: First
- Area: 234
- Dimensions: 13 x 18
Bedroom 2
- Features: Ceiling Fan(s), Carpet
- Level: First
- Area: 100
- Dimensions: 10 x 10
Bedroom 3
- Features: Ceiling Fan(s), Carpet
- Level: First
- Area: 121
- Dimensions: 11 x 11
Bedroom 4
- Features: Ceiling Fan(s), Carpet
- Level: First
- Area: 121
- Dimensions: 11 x 11
Bathroom 1
- Features: Double Vanity, Tile, Walk-In Closet(s)
- Level: First
- Area: 110
- Dimensions: 11 x 10
Dining room
- Features: Crown Molding, LVP Flooring, Wainscoting
- Level: First
- Area: 130
- Dimensions: 10 x 13
Kitchen
- Features: Pantry, LVP
- Level: First
- Area: 154
- Dimensions: 14 x 11
Living room
- Features: Ceiling Fan(s), Crown Molding, Fireplace, Tray Ceiling(s), LVP
- Level: First
- Area: 1136
- Dimensions: 71 x 16
Laundry room
- Features: Vinyl, Utility Sink
- Level: First
- Area: 88
- Dimensions: 8 x 11
Heating
- Central 1
Cooling
- Central 1
Appliances
- Included: Dishwasher, Microwave, Gas Oven
Features
- Has basement: No
- Number of fireplaces: 1
- Fireplace features: Gas Log, One
Interior area
- Total interior livable area: 1,890 sqft
Video & virtual tour
Property
Parking
- Parking features: Garage-Two Car, Garage-Attached, Garage-Detached, Garage Door Opener, Garage Faces Side, Driveway-Concrete, Oversized, RV Access/Parking
Features
- Patio & porch: Covered Patio, Front Porch, Patio, Screened
- Waterfront features: Stream/Creek
Lot
- Size: 1.27 Acres
- Dimensions: 136 x 380 x 154.47 x 380
- Residential vegetation: Wooded
Details
- Additional structures: Gazebo
- Parcel number: 0504180000005.062
Construction
Type & style
- Home type: SingleFamily
- Architectural style: Traditional
- Property subtype: Single Family Residence
Materials
- Foundation: Slab
Condition
- New construction: No
Utilities & green energy
- Sewer: Private Sewer
- Water: Public
Community & HOA
Community
- Subdivision: Timber Lake
HOA
- Has HOA: No
Location
- Region: Ardmore
Financial & listing details
- Price per square foot: $206/sqft
- Tax assessed value: $324,000
- Date on market: 8/31/2026
Estimated market value
Not available
Estimated sales range
Not available
Not available
Price history
| Date | Event | Price |
|---|---|---|
| 10/1/2026 | Pending sale | $390,000$206/sqft |
Source:  ValleyMLS #21927861 Report a problem ValleyMLS #21927861 Report a problem | ||
| 8/31/2026 | Listed for sale | $390,000+26.2%$206/sqft |
Source: ValleyMLS #21927861 Report a problem | ||
| 10/22/2021 | Sold | $309,000$163/sqft |
Source: ValleyMLS #1790657 Report a problem | ||
| 9/15/2021 | Contingent | $309,000$163/sqft |
Source: ValleyMLS #1790657 Report a problem | ||
| 9/10/2021 | Listed for sale | $309,000+12260%$163/sqft |
Source: ValleyMLS #1790657 Report a problem | ||
| 6/6/2008 | Sold | $2,500-98.3%$1/sqft |
Source: Public Record Report a problem | ||
| 6/28/2005 | Sold | $150,000$79/sqft |
Source: Public Record Report a problem | ||
Public tax history
| Year | Property taxes | Tax assessment |
|---|---|---|
| 2025 | -- | $32,400 +3.6% |
| 2024 | -- | $31,260 |
| 2023 | -- | $31,260 +17.9% |
| 2022 | $908 +26.3% | $26,520 +24.7% |
| 2021 | $719 +13% | $21,260 +12.4% |
| 2020 | $636 +3.8% | $18,920 +3.5% |
| 2019 | $612 | $18,280 +4.5% |
| 2018 | $612 +1.9% | $17,500 |
| 2017 | $601 | $17,500 +14.7% |
| 2016 | $601 +19.7% | $15,260 |
| 2015 | $502 +1.8% | $15,260 +1.6% |
| 2014 | $493 | $15,020 |
| 2013 | -- | $15,020 |
| 2012 | -- | $15,020 |
| 2011 | -- | $15,020 |
Find assessor info on the county website
Monthly payment
Est. payment
Payment breakdown
Explore the cost of this home by adjusting the details. Changes won't be saved.Climate risks
Neighborhood: 35739
Nearby schools
Schools provided by the listing agent
- Elementary: Madison Cross Roads
- Middle: Sparkman
- High: Sparkman
Source: ValleyMLS. This data may not be complete. We recommend contacting the local school district to confirm school assignments for this home.
Similar homes
- $397,0004 bd3 ba2.3k sqft660 Robins Rd, Harvest, AL 35749For Sale
 MLS ID #21930905, Jeff Sandridge. ValleyMLS
 - $412,9004 bd3 ba2.3k sqft6934 Old Railroad Bed Rd, Toney, AL 35773For Sale
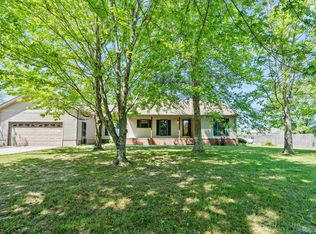 MLS ID #21915731, Carol Neal. ValleyMLS
 - $375,0004 bd3 ba1.9k sqft227 Baites Rd, Toney, AL 35773For Sale
 MLS ID #21922815, Anthony Jones. ValleyMLS
 - $385,0004 bd2 ba2.2k sqft241 Shortleaf Ln, Harvest, AL 35749For Sale
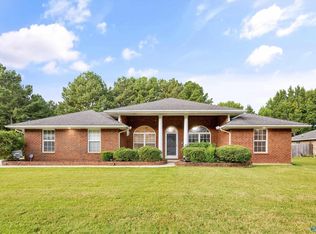 MLS ID #21927651, Beth Medley. ValleyMLS
