Skip main navigation
Off market
  • $635,400

    134 Tortoise St, Summerville, SC 29483

    6beds
    4,337sqft
    SingleFamily
    Built in 2013
    9,583 Square Feet Lot
    $635,400 Zestimate®
    $147/sqft
    $3,667 Estimated rent

    Home value

    $635,400

    $597,000 - $674,000

    $3,667/mo

    Zestimate® history
    Loading
    Loading...

    Owner options

    List your home for rent

    $3,667/mo

    Rent Zestimate®

    Find your next renter with Zillow Rental Manager. Plus, with online applications, you can quickly screen prospective tenants – for free.

    Learn more

    $3,667/mo

    Rent Zestimate®

    Refinance and save

    $2,989/mo

    Est. payment

    Refinancing to a lower rate could help reduce your monthly payments and save thousands over the life of the loan.

    See today's rates

    $2,989/mo

    Est. payment

    Explore your selling options

    Work with a Zillow partner agent

    Leverage their expertise and Zillow's premium Showcase listings to get your home seen by more buyers.

    Get started

    List with your own agent

    Get your home in front of millions of buyers by listing it on Zillow.

    Learn how to do it

    Sell it yourself

    Take full control of how buyers see your home on Zillow by listing For Sale by Owner (FSBO).

    List your home

    What's special

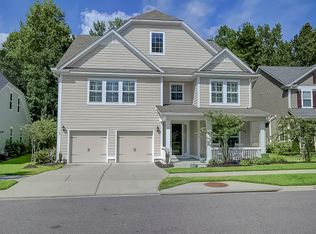
    This gorgeous home, in Summerville, truly possesses everything one would want in a residence. From the well-maintained landscaping to the thoughtful design within, each corner of this dwelling is magnificent. Relax on a charming lower or upper-level porch with family and friends. Located on a quiet wooded lot, adjacent to a serene creek and plenty of wildlife, nature lovers will adore this home which offers a slice of paradise. The outdoor magic continues with a charming hand-laid stone paver walkway that can be found around the side of the house and in the backyard from the open deck. A spacious and inviting fire pit, which adds a definite ambiance, can be enjoyed regardless of the season. Once inside, you are greeted by hardwood flooring throughout the first and second floors..... You'll adore the open floor plan with tons of great lighting and natural daylight perfect for growing plants inside or on one of the sun-soaked double front porches. Cook up a feast in the large open kitchen that offers a huge island with seating, hand-laid tile backsplash, roll out shelves in lower cabinets, under-cabinet lighting, dual fuel range with gas stovetop and electric convection and regular ovens. An elegant dining room, with crown molding and artful ceiling, is the perfect place to sit down with friends and enjoy the cuisine. The living room, with a natural gas fireplace, is ideal for entertaining. You'll feel like royalty in the spacious and private master with attached morning room, plenty of windows, tray ceiling, sitting area and room-sized closet sure to fit any wardrobe. There are multiple closets, mostly walk-ins, throughout the house adding additional storage space to this home that has both function and fashion. A cool media room, that opens up to the upper-level porch, provides great views of the neighborhood. Wired speakers in the master bedroom, media room, kitchen and living room allow you to enjoy your music throughout the home. With 6 bedrooms and 4 beautifully-finished bathrooms, this stunner is wonderful for a large family or simply those who revel in hosting guests. The lush community is teeming with beautiful ponds, trails, conservation land, and old oak trees. If looking for a move-in-ready home, in an amazing location, look no further! Use preferred lender to buy this home and receive an incentive towards your closing costs!

    This property is off market, which means it's not currently listed for sale or rent on Zillow. This may be different from what's available on other websites or public sources.

    Facts & features

    Interior

    Bedrooms & bathrooms
    • Bedrooms: 6
    • Bathrooms: 4
    • Full bathrooms: 4
    Heating
    • Heat pump, Electric, Gas
    Cooling
    • Central
    Features
    • Flooring: Tile, Hardwood
    • Has fireplace: Yes
    Interior area
    • Total interior livable area: 4,337 sqft

    Property

    Parking
    • Total spaces: 2
    • Parking features: Garage - Attached
    Features
    • Exterior features: Cement / Concrete
    Lot
    • Size: 9,583 sqft
    Details
    • Parcel number: 1510305059000

    Construction

    Type & style
    • Home type: SingleFamily
    Materials
    • Roof: Composition
    Condition
    • Year built: 2013

    Community & neighborhood

    Location
    • Region: Summerville

    HOA & financial

    HOA
    • Has HOA: Yes
    • HOA fee: Has HOA fee

    Other

    Other facts
    • Roof: Architectural
    • Misc Interior: Ceilings - 9'+, Window Treatments - All, Garden Tub/Shower, Ceiling - Smooth, Kitchen Island, Window Treatments - Some, Ceiling - Tray
    • New Owned: Pre-Owned
    • Master Bedroom: Multiple Closets, Ceiling Fan, Upstairs, Garden Tub/Shower, Sitting Room
    • Amenities: Neighborhood Pool, Club House, Trash Pickup, Walk/Jog Trails
    • FP Desc/Location: Family Room, One, Gas Connection
    • Lot Description: Wooded, Wetlands, 0 - .5 Acre
    • Misc Exterior: Fence - Wooden Enclosed, Gutters, Lawn Irrigation, Special Yard Lights
    • SF Detached Style: Traditional
    • Garage/Parking: 2 Car Garage
    • Stories: 2 Stories
    • Green Features: HERS Rated, Tankless Water Heater
    • Foundation: Raised Slab

    Price history

    DateEventPrice
    7/8/2019Sold$427,000-0.7%$98/sqft
    Source: CTMLS #19009278 Report a problem
    5/2/2019Pending sale$430,000$99/sqft
    Source: Keller Williams Realty #19009278 Report a problem
    4/15/2019Price change$430,000-4.4%$99/sqft
    Source: Keller Williams Realty #19009278 Report a problem
    4/1/2019Listed for sale$450,000+13.7%$104/sqft
    Source: Keller Williams Realty Charleston #19009278 Report a problem
    10/25/2013Sold$395,688$91/sqft
    Source: CTMLS #1313128 Report a problem

    Public tax history

    YearProperty taxesTax assessment
    2024-- $22,884 +34.2%
    2023-- $17,057
    2022-- $17,057
    2021-- $17,057
    2020-- $17,057 -8.6%
    2019$2,864 $18,653 +20%
    2018$2,864 +15.1%$15,550
    2017$2,490 $15,550
    2016$2,490 $15,550
    2015-- $15,550 -96%
    2014-- $388,700

    Find assessor info on the county website

    Neighborhood: 29483

    Nearby schools

    GreatSchools rating
    Schools provided by the listing agent
    • Elementary: Sand Hill
    • Middle: Gregg
    • High: Summerville

    Source: The MLS. This data may not be complete. We recommend contacting the local school district to confirm school assignments for this home.

    Get a cash offer in 3 minutes
    Find out how much your home could sell for in as little as 3 minutes with a no-obligation cash offer.
    Estimated market value
    $635,400
    Get a cash offer in 3 minutes
    Find out how much your home could sell for in as little as 3 minutes with a no-obligation cash offer.
    Estimated market value
    $635,400