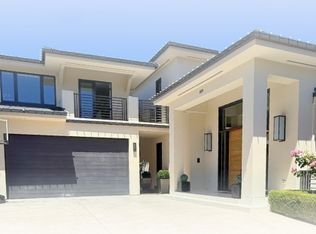
Experience resort-style living at this beautifully remodeled home, ideally situated in a prime West Atherton location. Offered fully furnished, this home is move-in ready, blending luxury with convenience. Set on an expansive lot, the property features a sun-drenched pool and an exquisite outdoor living room, complete with an outdoor TV, BBQ, and built-in heaters, perfect for year-round enjoyment. Inside, you'll find a recently remodeled kitchen with marble countertops, top of the line appliances, a butler's pantry, and custom wine storage. The open-concept family room and kitchen effortlessly flow into the backyard, making entertaining a breeze. For more formal gatherings, the oversized living and dining rooms offer ample space, while the den provides a cozy space for relaxation. The spacious primary suite, located on the main level, boasts a spa like bathroom and French doors leading to the lush backyard. A second en suite bedroom is conveniently located across the hall. Upstairs, two additional bedrooms share a beautifully remodeled full bath. Fitness enthusiasts will appreciate the home gym situated next to the 3 car garage. The property is further complemented by a fully enclosed and gated side yard. The perfect blend of luxury and comfort!
House for rent
$35,000/moFees may apply
134 Tuscaloosa Ave, Atherton, CA 94027
4beds
4,568sqft
Price may not include required fees and charges. Learn more|
Singlefamily
Available now
Air conditioner, central air
Cabinets laundry
6 Garage spaces parking
Central, wood
What's special
Lush backyardCustom wine storageSecond en suite bedroomSun-drenched poolExpansive lotSpa like bathroomMarble countertops
- 14 days |
- -- |
- -- |
Zillow last checked:
Listing updated:
Travel times

Let’s turn your rent into credit progress
Build credit history with every on-time payment and get credit for the payment you’re already making.
Facts & features
Interior
Bedrooms & bathrooms
- Bedrooms: 4
- Bathrooms: 6
- Full bathrooms: 5
- 1/2 bathrooms: 1
Rooms
- Room types: Dining Room, Family Room, Great Room, Kitchen, Laundry, Living Room, Office, Wine Storage Area
Heating
- Central, Wood
Cooling
- Air Conditioner, Central Air
Appliances
- Included: Dishwasher, Double Oven, Dryer, Garbage Disposal, Ice Maker, Microwave Oven, Range Hood, Refrigerator, Washer
- Laundry: Cabinets, In Unit, Inside, Sink
Features
- Bar, Cathedral Ceiling(s), Formal Entry, Storage, Wet Bar
- Flooring: Carpet, Tile, Wood
- Has fireplace: Yes
- Furnished: Yes
Interior area
- Total interior livable area: 4,568 sqft
Property
Parking
- Total spaces: 6
- Parking features: Detached, Garage
- Has garage: Yes
- Details: Contact manager
Features
- Stories: 2
- Exterior features: Formal Entry, Outdoor Grill, Storage
- Pool features: Pool Cover, Pool/Spa Combo
Details
- Additional structures: Garage(s), Storage
- Parcel number: 070060190
Construction
Type & style
- Home type: SingleFamily
- Architectural style: French
- Property subtype: SingleFamily
Condition
- Year built: 1948
Community & HOA
HOA
- Amenities included: Laundry, Storage
Location
- Region: Atherton
Financial & listing details
- Lease term: 12 Months
Nearby apartments for rent


Price history
| Date | Event | Price |
|---|---|---|
| 8/15/2026 | Listed for rent | $35,000+6.1%$8/sqft |
Source: SFAR #426154994 Report a problem | ||
| 5/27/2025 | Listing removed | $33,000$7/sqft |
Source: SFAR #425019000 Report a problem | ||
| 3/20/2025 | Listed for rent | $33,000$7/sqft |
Source: SFAR #425019000 Report a problem | ||
| 9/29/2006 | Sold | $4,202,000+116.6%$920/sqft |
Source: Public Record Report a problem | ||
| 3/1/1996 | Sold | $1,940,000$425/sqft |
Source: Public Record Report a problem | ||
Neighborhood: 94027
Nearby schools
GreatSchools rating
- 6/10Garfield Elementary SchoolGrades: K-5Distance: 1.1 mi
- NASequoia District Adult EducationGrades: Distance: 1.2 mi
- 8/10Menlo-Atherton High SchoolGrades: 9-12Distance: 1.9 mi