Quiet secluded country feel in city limits! This 1.5 story on 4.62 Treed acres sits high on the hill with a beautiful view of the city from the front covered porch—freshly painted living room with French doors and grand gas fireplace. 9-foot ceilings on both main and lower level. Large kitchen with updated backsplash and classic maple tone cabinets, ample storage with soft close pull out drawers. Opens to a large covered composite deck, fenced area with outdoor BBQ area, tranquil landscaping, stone patio, pondless waterfall feature, and hammock to sit and enjoy the peaceful sounds of nature on this 4.62 treed lot. Main level laundry (and 2nd level laundry if desired) Main floor master bedroom and Master bathroom has large jetted tub and newly remodeled step-in stone shower. 3 more bedrooms upstairs with an upstairs landing with built-ins for the perfect reading nook or in-home office. The finished walk-up basement has a large family room, and kitchenette with a fridge, sink, dishwasher, and island seating. The gaming area is big enough for a pool table (currently used as a dining room.)and 5th conforming bedroom. There is Ample storage on this level also. NEW ROOF!! $5000 flooring allowance offered by Sellers.
Sold
Price Unknown
134 Twin Cedar St, Tonganoxie, KS 66086
5beds
3,465sqft
Single Family Residence
Built in 2005
4.62 Acres Lot
$676,200 Zestimate®
$--/sqft
$3,279 Estimated rent
Home value
$676,200
$642,000 - $710,000
$3,279/mo
Zestimate® history
Owner options
List your home for rent
$3,279/mo
Rent Zestimate®
Find your next renter with Zillow Rental Manager. Plus, with online applications, you can quickly screen prospective tenants – for free.
$3,279/mo
Rent Zestimate®
Refinance and save
Refinancing to a lower rate could help reduce your monthly payments and save thousands over the life of the loan.
Explore your selling options
Work with a Zillow partner agent
Leverage their expertise and Zillow's premium Showcase listings to get your home seen by more buyers.
Get startedList with your own agent
Get your home in front of millions of buyers by listing it on Zillow.
Learn how to do itSell it yourself
Take full control of how buyers see your home on Zillow by listing For Sale by Owner (FSBO).
List your homeWhat's special
Zillow last checked:
Listing updated:
Listed by:
Angela Scheele 913-909-7679,
United Real Estate Kansas City
Bought with:
Sara Van Allen, SP00234281
Keller Williams Realty Partners Inc.
Source: Heartland MLS as distributed by MLS GRID,MLS#: 2501015
Facts & features
Interior
Bedrooms & bathrooms
- Bedrooms: 5
- Bathrooms: 4
- Full bathrooms: 3
- 1/2 bathrooms: 1
Primary bedroom
- Features: Ceiling Fan(s), Walk-In Closet(s)
- Level: Main
- Dimensions: 15 x 14
Bedroom 2
- Features: All Carpet, Ceiling Fan(s)
- Level: Second
- Dimensions: 11 x 10
Bedroom 3
- Features: Ceiling Fan(s), Luxury Vinyl
- Level: Second
- Dimensions: 11 x 10
Bedroom 4
- Features: All Carpet, Ceiling Fan(s)
- Level: Second
- Dimensions: 13 x 13
Bedroom 5
- Features: All Carpet
- Level: Basement
- Dimensions: 12 x 10
Primary bathroom
- Features: Ceramic Tiles, Double Vanity, Separate Shower And Tub
- Level: Main
- Dimensions: 12 x 9
Bathroom 2
- Features: Double Vanity, Shower Over Tub
- Level: Second
Bathroom 3
- Features: Shower Only
- Level: Basement
- Dimensions: 8 x 6
Family room
- Features: All Carpet
- Level: Basement
- Dimensions: 27 x 23
Half bath
- Features: Ceramic Tiles
- Level: Main
- Dimensions: 5 x 5
Kitchen
- Features: Ceramic Tiles, Kitchen Island
- Level: Main
- Dimensions: 20 x 17
Kitchen 2nd
- Features: Ceramic Tiles, Kitchen Island
- Level: Basement
- Dimensions: 19 x 14
Laundry
- Features: Ceramic Tiles
- Level: Main
- Dimensions: 6 x 6
Living room
- Features: Ceiling Fan(s), Fireplace
- Level: Main
- Dimensions: 20 x 14
Sitting room
- Features: Built-in Features, Carpet
- Level: Second
- Dimensions: 9 x 8
Heating
- Forced Air, Natural Gas
Cooling
- Electric
Appliances
- Included: Dishwasher, Disposal, Gas Range
- Laundry: Bedroom Level, Main Level
Features
- Flooring: Carpet, Laminate, Tile, Wood
- Basement: Basement BR,Finished,Full,Walk-Up Access
- Number of fireplaces: 1
Interior area
- Total structure area: 3,465
- Total interior livable area: 3,465 sqft
- Finished area above ground: 3,465
Property
Parking
- Total spaces: 4
- Parking features: Attached, Detached
- Attached garage spaces: 4
Features
- Patio & porch: Covered, Porch
- Fencing: Other
Lot
- Size: 4.62 Acres
- Features: Acreage, City Limits, Cul-De-Sac
Details
- Additional structures: Garage(s), Other, Shed(s)
- Parcel number: 1930504001019000
Construction
Type & style
- Home type: SingleFamily
- Architectural style: Traditional
- Property subtype: Single Family Residence
Materials
- Frame, Stone Veneer
- Roof: Composition
Condition
- Year built: 2005
Utilities & green energy
- Sewer: Public Sewer
- Water: Public
Community & HOA
Community
- Security: Security System
- Subdivision: Other
HOA
- Has HOA: No
Location
- Region: Tonganoxie
Financial & listing details
- Tax assessed value: $613,580
- Annual tax amount: $8,997
- Date on market: 7/27/2024
- Listing terms: Cash,Conventional,FHA,VA Loan
- Ownership: Private
Price history
| Date | Event | Price |
|---|---|---|
| 10/8/2024 | Sold | -- |
Source:  Heartland MLS as distributed by MLS GRID #2501015 Report a problem Heartland MLS as distributed by MLS GRID #2501015 Report a problem | ||
| 8/25/2024 | Contingent | $619,900$179/sqft |
Source: Heartland MLS as distributed by MLS GRID #2501015 Report a problem | ||
| 7/27/2024 | Listed for sale | $619,900+77.1%$179/sqft |
Source: Heartland MLS as distributed by MLS GRID #2501015 Report a problem | ||
| 11/29/2010 | Listing removed | $349,950$101/sqft |
Source: Lynch Real Estate #1652095 Report a problem | ||
| 6/3/2010 | Price change | $349,950-7.7%$101/sqft |
Source: Lynch Real Estate #1652095 Report a problem | ||
| 4/17/2010 | Price change | $379,000-2.8%$109/sqft |
Source: Lynch Real Estate #1652095 Report a problem | ||
| 1/31/2010 | Listed for sale | $389,950$113/sqft |
Source: Lynch Real Estate #1652095 Report a problem | ||
| 12/1/2003 | Sold | -- |
Source: Agent Provided Report a problem | ||
Public tax history
| Year | Property taxes | Tax assessment |
|---|---|---|
| 2025 | $10,008 +3.8% | $70,562 +3.9% |
| 2024 | $9,639 +7.1% | $67,942 +6.6% |
| 2023 | $8,997 +6.9% | $63,756 +12% |
| 2022 | $8,418 +9.6% | $56,925 +11.2% |
| 2021 | $7,678 +10.5% | $51,198 +10.7% |
| 2020 | $6,950 | $46,253 +4% |
| 2019 | -- | $44,494 +13.2% |
| 2018 | -- | $39,307 |
| 2017 | -- | $39,307 +4.1% |
| 2016 | -- | $37,770 +4.9% |
| 2015 | $5,614 +9.6% | $36,006 +1.8% |
| 2014 | $5,125 | $35,380 -4% |
| 2013 | -- | $36,852 |
| 2012 | -- | $36,852 |
| 2011 | -- | -- |
| 2010 | -- | $33,989 |
| 2009 | -- | $33,989 -1.2% |
| 2008 | -- | $34,389 |
| 2007 | -- | $34,389 +2% |
| 2006 | -- | $33,729 |
Find assessor info on the county website
Neighborhood: 66086
Nearby homes
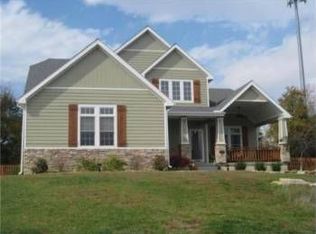
- $562,6005 bd3 ba3.3k sqft134 Twin Cedar Dr, Tonganoxie, KS 66086Off Market
- $378,5003 bd2 ba1.6k sqft130 Twin Cedar St, Tonganoxie, KS 66086Off Market
- $239,4002 bd1 ba1.2k sqft126 Twin Cedar St, Tonganoxie, KS 66086Off Market

- $325,8004 bd3 ba1.5k sqft120 Twin Cedar Dr, Tonganoxie, KS 66086Off Market
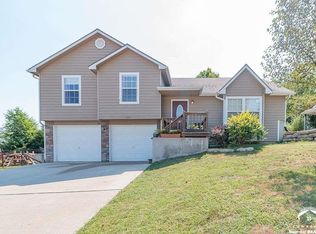
- $333,7004 bd3 ba1.5k sqft120 Twin Cedar St, Tonganoxie, KS 66086Off Market
- $332,8004 bd3 ba1.4k sqft125 Twin Cedar St, Tonganoxie, KS 66086Off Market
- $370,8004 bd3 ba2.1k sqft118 Twin Cedar St, Tonganoxie, KS 66086Off Market
- $345,0004 bd3 ba1.4k sqft119 Twin Cedar St, Tonganoxie, KS 66086Off Market
Nearby schools
GreatSchools rating
- 6/10Tonganoxie Elementary SchoolGrades: PK-5Distance: 1.7 mi
- 4/10Tonganoxie Middle SchoolGrades: 6-8Distance: 1.6 mi
- 6/10Tonganoxie High SchoolGrades: 9-12Distance: 0.6 mi
Schools provided by the listing agent
- Elementary: Tonganoxie
- Middle: Tonganoxie
- High: Tonganoxie
Source: Heartland MLS as distributed by MLS GRID. This data may not be complete. We recommend contacting the local school district to confirm school assignments for this home.
Sell for more on Zillow
Get a Zillow Showcase℠ listing at no additional cost and you could sell for .
$676,200
2% more
+$13,524
With Zillow Showcase(estimated)
$689,724
- Kansas
- Leavenworth County
- Tonganoxie
- 66086
- 134 Twin Cedar St
Nearby cities
Nearby zip codes
Other Tonganoxie Topics
