Skip main navigation
Sold
  • Price Unknown

    134 Twin Creeks Bnd, Choudrant, LA 71227

    5beds
    4,973sqft
    Site Build, Residential
    Built in 2005
    1.09 Acres Lot
    $1,024,300 Zestimate®
    $--/sqft
    $4,510 Estimated rent

    Home value

    $1,024,300

    Estimated sales range

    Not available

    $4,510/mo

    Zestimate® history
    Loading
    Loading...

    Owner options

    List your home for rent

    $4,510/mo

    Rent Zestimate®

    Find your next renter with Zillow Rental Manager. Plus, with online applications, you can quickly screen prospective tenants – for free.

    Learn more

    $4,510/mo

    Rent Zestimate®

    Refinance and save

    Refinancing to a lower rate could help reduce your monthly payments and save thousands over the life of the loan.

    See today's rates

    Explore your selling options

    Work with a Zillow partner agent

    Leverage their expertise and Zillow's premium Showcase listings to get your home seen by more buyers.

    Get started

    List with your own agent

    Get your home in front of millions of buyers by listing it on Zillow.

    Learn how to do it

    Sell it yourself

    Take full control of how buyers see your home on Zillow by listing For Sale by Owner (FSBO).

    List your home

    What's special

    Separate showerPlantation shuttersCustom finishesAutomatic screensSub-zero refrigeratorTranquil garden pathScreened porch
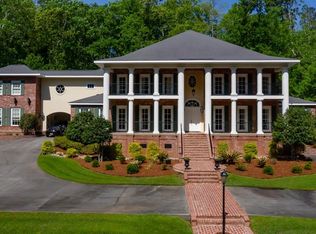
    $200,000 Price Reduction Your Opportunity to Own a Stunning Custom Home in Squire Creek Country Club! This newly priced, custom-built home offers nearly 5,000 heated square feet of thoughtfully designed space, featuring 5 bedrooms, 4 full baths, and 2 half baths plenty of room for family and guests. The chef’s kitchen is a showstopper, boasting a 6-burner gas cooktop, warming drawers, Sub-Zero refrigerator, large island, built-in ice machine, walk-in pantry, and charming brick paver floors. Flowing seamlessly from the kitchen, you’ll find a cozy hearth room with fireplace, an oversized living area, and a formal dining room—perfect for both everyday living and entertaining. Just off the hearth room, a screened porch provides the perfect spot for morning coffee or a relaxing evening. The private primary suite is tucked away for peaceful seclusion and offers hardwood floors, a spa-like bath with soaking tub, separate shower, and a custom California Closet system. Throughout the home, you’ll find hardwood floors, plantation shutters, abundant storage, and custom finishes that make every space feel special. Step outside to your backyard retreat, where an expansive patio awaits complete with automatic screens, built-in heaters, wood-burning fireplace, cedar ceiling, marble flooring, and custom lighting. A tranquil garden path completes the serene setting. Additional highlights include a 3-car garage, sprinkler system, and whole-house generator for comfort and convenience. Perfectly located just steps or a quick golf cart ride from dining, golf, tennis, pickleball, swimming, and the neighborhood park. Now is the perfect time to schedule your private tour today and take advantage of this incredible $200,000 price reduction!

    Zillow last checked:

    Listing updated:

    Listed by:

    Stormy Maxwell,

    Acres & Avenues Realty

    Bought with:

    David Smith

    Twin Creeks Realty

    Source: NELAR,MLS#: 214944MLS Logo

    Facts & features

    Interior

    Bedrooms & bathrooms
    • Bedrooms: 5
    • Bathrooms: 6
    • Full bathrooms: 4
    • Partial bathrooms: 2
    Primary bedroom
    • Description: Floor: Wood
    • Level: First
    Bedroom
    • Description: Floor: Carpet
    • Level: Second
    Bedroom 1
    • Description: Floor: Carpet
    • Level: Second
    Bedroom 2
    • Description: Floor: Wood
    • Level: Second
    Bedroom 3
    • Description: Floor: Carpet
    • Level: Second
    Kitchen
    • Description: Floor: Brick
    • Level: First
    Heating
    • Natural Gas, Central
    Cooling
    • Central Air, Electric
    Appliances
    • Included: Dishwasher, Disposal, Refrigerator, Range Hood, Ice Maker, Gas Cooktop, Convection Oven, Warming Drawer, Oven, Gas Water Heater, Tankless Water Heater
    • Laundry: Washer/Dryer Connect
    Features
    • Ceiling Fan(s), Walk-In Closet(s), Wired for Sound
    • Windows: Double Pane Windows, Plantation Shutters
    • Number of fireplaces: 3
    • Fireplace features: Three or More, Gas Log, Living Room, Family Room
    Interior area
    • Total structure area: 6,185
    • Total interior livable area: 4,973 sqft

    Property

    Parking
    • Total spaces: 3
    • Parking features: Hard Surface Drv., Garage Door Opener
    • Attached garage spaces: 3
    • Has uncovered spaces: Yes
    Features
    • Levels: One and One Half
    • Stories: 1
    • Patio & porch: Porch Covered, Screened Porch, Covered Patio
    • Exterior features: Rain Gutters
    • Has spa: Yes
    • Spa features: Bath
    • Fencing: None
    • Waterfront features: None
    Lot
    • Size: 1.09 Acres
    • Features: Sprinkler System, Fountains, Outdoor Lighting, Professional Landscaping, Cleared
    Details
    • Parcel number: 06181377010
    • Zoning: Res
    • Zoning description: Res

    Construction

    Type & style
    • Home type: SingleFamily
    • Architectural style: Colonial
    • Property subtype: Site Build, Residential
    Materials
    • Brick Veneer
    • Foundation: Slab
    • Roof: Architecture Style
    Condition
    • Year built: 2005

    Utilities & green energy

    • Electric: Electric Company: Entergy
    • Gas: Available, Installed, Natural Gas, Gas Company: Delta Utilities
    • Sewer: Public Sewer
    • Water: Public, Electric Company: Village of Choudrant
    • Utilities for property: Natural Gas Available, Natural Gas Connected

    Community & HOA

    Community
    • Security: Smoke Detector(s), Security System
    • Subdivision: Squire Creek Subdivision
    HOA
    • Has HOA: Yes
    • Amenities included: Other
    • Services included: Road Maintenance
    • HOA fee: $900 monthly
    Location
    • Region: Choudrant

    Financial & listing details

    • Tax assessed value: $1,005,488
    • Annual tax amount: $7,767
    • Date on market: 6/4/2025
    • Road surface type: Paved

    Price history

    DateEventPrice
    2/6/2026Sold--
    Source: NELAR #214944 Report a problem
    1/17/2026Pending sale$1,100,000$221/sqft
    Source: NELAR #214944 Report a problem
    11/10/2025Price change$1,100,000-8.3%$221/sqft
    Source: NELAR #214944 Report a problem
    9/27/2025Price change$1,200,000-7.7%$241/sqft
    Source: NELAR #214944 Report a problem
    8/8/2025Price change$1,300,000-7.1%$261/sqft
    Source: NELAR #214944 Report a problem
    6/4/2025Listed for sale$1,400,000+44.3%$282/sqft
    Source: NELAR #214944 Report a problem
    2/25/2019Sold--
    Source: Public Record Report a problem
    1/28/2019Pending sale$969,900$195/sqft
    Source: Berkshire Hathaway HomeServices Ally Real Estate #232622 Report a problem
    11/19/2018Price change$969,900-1%$195/sqft
    Source: Berkshire Hathaway HomeServices Ally Real Estate #232622 Report a problem
    8/27/2018Listed for sale$980,000$197/sqft
    Source: Berkshire Hathaway HomeServices Ally Real Estate #232622 Report a problem
    2/29/2008Sold--
    Source: Public Record Report a problem
    4/29/2005Sold--
    Source: Public Record Report a problem

    Public tax history

    YearProperty taxesTax assessment
    2024$7,767 +25.2%$100,549 +30.3%
    2023$6,204 +0.7%$77,179
    2022$6,161 +1.7%$77,179
    2021$6,060 -0.2%$77,179
    2020$6,072 +11.5%$77,179 +1.9%
    2019$5,446 -10%$75,708
    2018$6,048 -0.2%$75,708
    2017$6,063 -2.1%$75,708
    2016$6,191 -4.2%--
    2015$6,463 -1.5%$73,118
    2013$6,562 -10.8%$73,118 -9.8%
    2011$7,353 -1.1%$81,019
    2010$7,434 $81,019
    Find assessor info on the county website

    Neighborhood: 71227

    Nearby schools

    GreatSchools rating
    Sell for more on Zillow
    Get a Zillow Showcase℠ listing at no additional cost and you could sell for .
    $1,024,300
    2% more
    +$20,486
    With Zillow Showcase(estimated)
    $1,044,786