Skip main navigation
Closed
  • $459,500

    134 Upper Kennedy Heights Road, Margaretville, NY 12455

    3beds
    2,174sqft
    Single Family Residence
    Built in 1975
    1.34 Acres Lot
    $487,600 Zestimate®
    $211/sqft
    $4,188 Estimated rent

    Home value

    $487,600

    Estimated sales range

    Not available

    $4,188/mo

    Zestimate® history
    Loading
    Loading...

    Owner options

    List your home for rent

    $4,188/mo

    Rent Zestimate®

    Find your next renter with Zillow Rental Manager. Plus, with online applications, you can quickly screen prospective tenants – for free.

    Learn more

    $4,188/mo

    Rent Zestimate®

    Refinance and save

    $3,101/mo

    Est. payment

    Refinancing to a lower rate could help reduce your monthly payments and save thousands over the life of the loan.

    See today's rates

    $3,101/mo

    Est. payment

    Explore your selling options

    Work with a Zillow partner agent

    Leverage their expertise and Zillow's premium Showcase listings to get your home seen by more buyers.

    Get started

    List with your own agent

    Get your home in front of millions of buyers by listing it on Zillow.

    Learn how to do it

    Sell it yourself

    Take full control of how buyers see your home on Zillow by listing For Sale by Owner (FSBO).

    List your home

    What's special

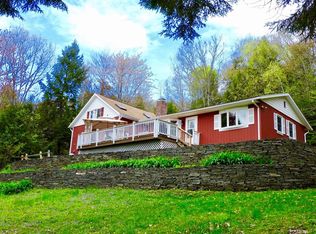
    Charming Catskills Retreat with Artist Studio - Minutes to the Catskill village of Margaretville! Nestled on 1.38 scenic acres just minutes from the vibrant village of Margaretville, this 3-bedroom, 2-bathroom home offers the perfect blend of comfort, creativity, and Catskills charm. Ideally located near skiing, hiking trails, non-motorized boating, local restaurants, shopping, and only 2.5 hours from NYC, this property is a true mountain retreat. Inside, the home features a warm and welcoming layout with generous sized bedrooms and an open-concept living and dining area. A wood-burning stove set against a rustic stone hearth adds cozy ambiance and warmth—perfect for chilly mountain nights. The updated kitchen flows seamlessly to the main living space, making it ideal for both relaxing and entertaining. Step outside to a wrap-around deck, partially covered for year-round enjoyment—whether you're sipping morning coffee, hosting friends, or stargazing under clear Catskills skies. A highlight of the property is the attached 30' x 40' artist studio—a versatile space filled with beautiful natural light, skylights, 15 foot ceilings and perfect for creative pursuits, a home-based business, or even additional living space. Whether you're looking for a full-time residence, a weekend escape, or a live/work sanctuary, this unique home delivers the best of Catskills living with style and soul.

    Zillow last checked:

    Listing updated:

    Listed by:

    Jeffrey Ashton 973-650-0035,

    Coldwell Banker Timberland Pro

    Bought with:

    NON MLS HVCRMLS

    HV Catskill Region MLS

    Source: HVCRMLS,MLS#: 20252786MLS Logo

    Facts & features

    Interior

    Bedrooms & bathrooms
    • Bedrooms: 3
    • Bathrooms: 2
    • Full bathrooms: 2
    Primary bathroom
    • Area: 60.68
    • Dimensions: 7.5 x 8.09
    Bathroom
    • Area: 25.34
    • Dimensions: 7.61 x 3.33
    Living room
    • Area: 126.82
    • Dimensions: 11.54 x 10.99
    Heating
    • Forced Air, Oil, Propane, Wood Stove
    Appliances
    • Included: Water Purifier Owned, Washer, Microwave, Gas Range, Dryer, Dishwasher
    • Laundry: In Basement
    Features
    • High Ceilings, High Speed Internet
    • Flooring: Tile, Wood
    • Windows: Double Pane Windows
    • Basement: Exterior Entry,Full,Interior Entry,Unfinished
    Interior area
    • Total structure area: 2,174
    • Total interior livable area: 2,174 sqft
    • Finished area above ground: 2,174
    • Finished area below ground: 0

    Property

    Parking
    • Parking features: Circular Driveway
    • Has uncovered spaces: Yes
    Features
    • Levels: One and One Half
    • Entry location: Deck
    • Patio & porch: Deck, Patio, Wrap Around
    • Exterior features: Fire Pit
    • Fencing: None
    • Has view: Yes
    • View description: Forest
    Lot
    • Size: 1.34 Acres
    • Features: Gentle Sloping, Irregular Lot
    Details
    • Additional structures: None
    • Parcel number: 89
    • Zoning: R
    • Other equipment: Other

    Construction

    Type & style
    • Home type: SingleFamily
    • Architectural style: Cottage
    • Property subtype: Single Family Residence
    Materials
    • Board & Batten Siding, Frame
    • Foundation: Block
    • Roof: Asphalt
    Condition
    • Updated/Remodeled
    • New construction: No
    • Year built: 1975

    Utilities & green energy

    • Electric: 200+ Amp Service
    • Sewer: Septic Tank
    • Water: Well, See Remarks
    • Utilities for property: Cable Connected, Electricity Connected, Phone Connected

    Community & HOA

    Location
    • Region: Margaretville

    Financial & listing details

    • Price per square foot: $211/sqft
    • Tax assessed value: $167,800
    • Annual tax amount: $1,832
    • Date on market: 7/7/2025
    • Listing terms: Cash,Conventional,FHA
    • Electric utility on property: Yes
    • Road surface type: Asphalt

    Price history

    DateEventPrice
    10/21/2025Sold$459,500-2%$211/sqft
    Source: HVCRMLS #20252786 Report a problem
    8/19/2025Pending sale$469,000$216/sqft
    Source: NYSAMLSs #R1616980 Report a problem
    8/4/2025Contingent$469,000$216/sqft
    Source: NYSAMLSs #R1616980 Report a problem
    7/7/2025Listed for sale$469,000$216/sqft
    Source: NYSAMLSs #R1616980 Report a problem

    Public tax history

    Tax history is unavailable.

    Neighborhood: 12455

    Nearby schools

    GreatSchools rating