Under contract-accepting backup offers. Welcome to Valle de Añasco, a spacious 3-bedroom, 2-bathroom home with a spacious bonus room, 2-car garage, driveway, a 22-panel solar system (currently financed at approximately $244/month), and a 300-gallon water cistern. The master bedroom features a walk-in closet and private en-suite bathroom. Each bedroom and the living room are equipped with split-unit A/C. The home is available fully furnished (excluding personal effects). Outside, a covered terrace lined with beautiful plants overlooks a fully fenced backyard with orchids and mature soursop, avocado, and banana trees. The yard offers plenty of space for entertaining, gardening, pets, or the addition of a future pool. The front yard features views over the community and toward the Añasco mountains. Conveniently located with access to PR-402, the home is a short walk to a neighborhood playground and basketball court, Walgreens, and a nearby bar and restaurant. The location also provides easy access to Rincón, Mayagüez, nearby beaches, waterfront dining, shopping, and everyday conveniences, making it a convenient home base for enjoying Puerto Rico’s west coast.
Accepting backups
$350,000
134 VALLE DE ANASCO, ANASCO, PR 00610
3beds
1,620sqft
Single Family Residence
Built in 2005
4,878 Square Feet Lot
$-- Zestimate®
$216/sqft
$-- HOA
What's special
Fully fenced backyardSpacious bonus roomPrivate en-suite bathroom
- 49 days
- 39
- 1
Zillow last checked:
Listing updated:
Listed by:
Jessica Fox 941-893-7850,
FOX REALTY 941-893-7850
Source: Stellar MLS,MLS#: PR9124599 Originating MLS: Puerto Rico
Facts & features
Interior
Bedrooms & bathrooms
- Bedrooms: 3
- Bathrooms: 2
- Full bathrooms: 2
Rooms
- Room types: Bonus Room, Storage Rooms
Primary bedroom
- Features: Walk-In Closet(s)
- Level: First
Bedroom 2
- Features: Built-in Closet
- Level: First
Bedroom 3
- Features: Built-in Closet
- Level: First
Primary bathroom
- Level: First
Bathroom 2
- Level: First
Balcony porch lanai
- Level: First
Bonus room
- Features: Walk-In Closet(s)
- Level: First
Dinette
- Level: First
Kitchen
- Level: First
Living room
- Level: First
Heating
- None
Cooling
- Ductless
Appliances
- Included: Dryer, Freezer, Microwave, Range, Refrigerator, Washer
- Laundry: Inside, Laundry Closet
Features
- Ceiling Fan(s)
- Flooring: Ceramic Tile
- Doors: French Doors, Outdoor Grill
- Has fireplace: No
- Furnished: Yes
Interior area
- Total structure area: 1,620
- Total interior livable area: 1,620 sqft
Video & virtual tour
Property
Parking
- Total spaces: 2
- Parking features: Covered, Driveway
- Attached garage spaces: 2
- Has uncovered spaces: Yes
Features
- Levels: One
- Stories: 1
- Patio & porch: Covered, Enclosed, Rear Porch, Side Porch
- Exterior features: Outdoor Grill, Private Entrance, Private Yard, Storage
- Fencing: Fenced
- Has view: Yes
- View description: Mountain(s)
Lot
- Size: 4,878 Square Feet
- Residential vegetation: Fruit Trees, Mature Landscaping
Details
- Additional structures: Storage
- Parcel number: 15404519939
- Zoning: UR
- Special conditions: None
Construction
Type & style
- Home type: SingleFamily
- Property subtype: Single Family Residence
Materials
- Block, Concrete
- Foundation: Block, Slab
- Roof: Concrete
Condition
- New construction: No
- Year built: 2005
Utilities & green energy
- Electric: Photovoltaics Seller Owned
- Sewer: Public Sewer
- Water: Public
- Utilities for property: Electricity Connected, Sewer Connected, Water Connected
Green energy
- Energy generation: Solar
Community & HOA
Community
- Security: Gated Community, Security System
- Pet fee: $0 monthly
- Subdivision: VALLE DE ANASCO
HOA
- Has HOA: No
Location
- Region: Anasco
Financial & listing details
- Price per square foot: $216/sqft
- Date on market: 10/2/2026
- Cumulative days on market: 47 days
- Ownership: Fee Simple
- Total actual rent: 0
- Electric utility on property: Yes
- Road surface type: Asphalt
Estimated market value
Not available
Estimated sales range
Not available
$1,472/mo
Price history
| Date | Event | Price |
|---|---|---|
| 10/2/2026 | Listed for sale | $350,000$216/sqft |
Source:  Stellar MLS #PR9124599 Report a problem | ||
Public tax history
Tax history is unavailable.
Monthly payment
Est. payment
Payment breakdown
Explore the cost of this home by adjusting the details. Changes won't be saved.Climate risks
Neighborhood: 00610
Nearby schools
GreatSchools rating
No schools nearby
We couldn't find any schools near this home.


Similar homes
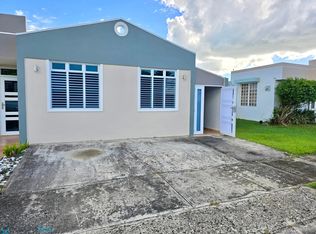
- $300,0004 bd2 ba1.4k sqftCarr 108 Km 21.5 Bo Rio Arriba, Anasco, PR 00610For Sale
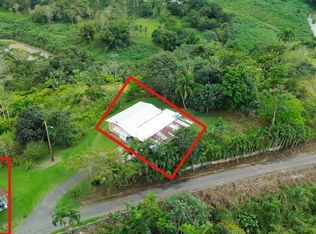 MLS ID #PRKWFD7D00, Joel Hernandez. Amplia
- $300,0003 bd2 ba1.5k sqftBo Espinal Sect Hoyo Frio Carr 442 Km #1.5, Aguada, PR 00602For Sale
 MLS ID #PRKW1A2400, Brenda Carrero. Amplia
- $350,0004 bd2 ba1.4k sqft1 Guerrero, Aguadilla, PR 00603For Sale
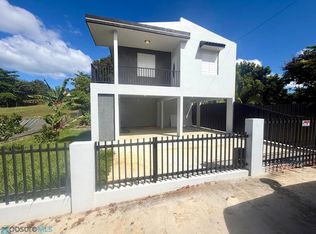 MLS ID #67563, Miralys Perez. Xposure MLS Puerto Rico
- $275,0003 bd2 ba1.4k sqft313 Calle Marina #313, Aguada, PR 00602For Sale
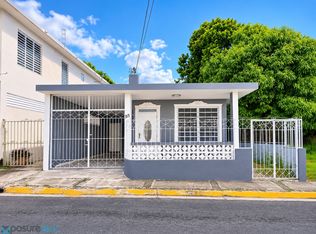 MLS ID #67657, Paula Rodriguez. Xposure MLS Puerto Rico
- $350,0004 bd5 ba1.6k sqft7 CALLE OPALO, AGUADILLA, PR 00603For Sale
 MLS ID #PR9120157, Jessica Fox, FOX REALTY. Stellar MLS
- $395,0003 bd2 ba1.5k sqftCarr 457 BO PLANAS SECTOR LA JUNGLA, ISABELA, PR 00662For SaleMLS ID #PR9124932, Jessica Fox, FOX REALTY. Stellar MLS
- $350,0003 bd2 ba1.2k sqft157 Don Chemary St. BO PUEBLO, MOCA, PR 00676For SaleMLS ID #PR9125094, Vanessa Rivera Flores, REALTY CITY GROUP. Stellar MLS
- $345,0002 bd2 ba1.1k sqftCarr. 411, Km. 0.2 LOS POZOS, SECTOR CALVACHE, RINCON, PR 00677For SaleMLS ID #PR9119927, Jackie Rodriguez Sanabria, JACKIE REALTY. Stellar MLS
- $400,0003 bd1 ba1.2k sqftCarr 411 km 0.20 BO. CALVACHE, RINCON, PR 00677For SaleMLS ID #PR9117375, Josue Troche, J&M REALTY. Stellar MLS
- $340,0004 bd1 ba1.1k sqftCaracolSol SECTOR JUAN MUÑIZ, AGUADA, PR 00602For SaleMLS ID #PR9123016, Jessica Fox, FOX REALTY. Stellar MLS
- $400,0003 bd1 ba1.1k sqftKM 4.8 CALLE PASCUAL NIEVES, RINCON, PR 00677For SaleMLS ID #PR9124633, Jessica Fox, FOX REALTY. Stellar MLS
