Skip main navigation
Off market
  • $281,000

    134 Village Park Ct, Lynchburg, VA 24501

    2beds
    1,586sqft
    SingleFamily
    Built in 1998
    4,617 Square Feet Lot
    $281,000 Zestimate®
    $177/sqft
    $1,496 Estimated rent

    Home value

    $281,000

    $267,000 - $295,000

    $1,496/mo

    Zestimate® history
    Loading
    Loading...

    Owner options

    List your home for rent

    $1,496/mo

    Rent Zestimate®

    Find your next renter with Zillow Rental Manager. Plus, with online applications, you can quickly screen prospective tenants – for free.

    Learn more

    $1,496/mo

    Rent Zestimate®

    Refinance and save

    $1,858/mo

    Est. payment

    Refinancing to a lower rate could help reduce your monthly payments and save thousands over the life of the loan.

    See today's rates

    $1,858/mo

    Est. payment

    Explore your selling options

    Work with a Zillow partner agent

    Leverage their expertise and Zillow's premium Showcase listings to get your home seen by more buyers.

    Get started

    List with your own agent

    Get your home in front of millions of buyers by listing it on Zillow.

    Learn how to do it

    Sell it yourself

    Take full control of how buyers see your home on Zillow by listing For Sale by Owner (FSBO).

    List your home

    What's special

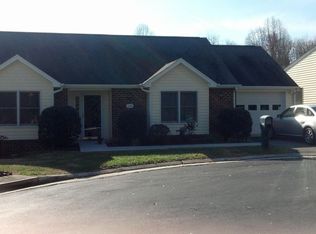
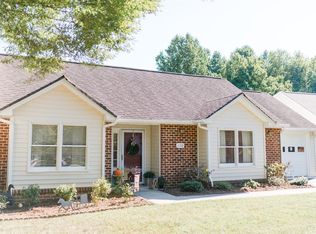
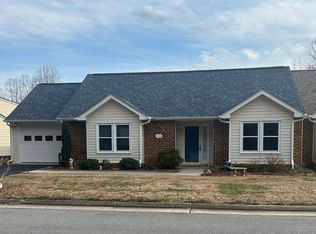
    50+ Community, single-level living, fully renovated and updated in 2021/22, split home in the Village Park Court subdivision. This 2-bedroom, 2-bathroom house offers spacious living all on one level with no stairs and an oversized single-car garage. Open floorplan for living room, dining, and kitchen, with vaulted ceilings for a more spacious feel. A second large living area can be a den or family room. Large windows in all exterior rooms, a skylight in the kitchen, and a solar tube in the guest bathroom bring in a lot of natural light. Enjoy the outside on the large screened-in patio. Existing LP gas is plumbed and ready for the addition of gas logs. House is built with 36” doorways for easy walker or wheelchair access. The master bathroom shower has a built-in seat with dual shower heads and controls on the wall or by the seat. A large walk-in pantry and pull-down steps to a floored attic provide extra storage space. Very quiet neighborhood with only 34 homes in the subdivision with beautiful common areas. 2-minute walk to the Blackwater Creek Trailhead adjacent to Linkhorne Middle School. Subdivision association covers lawn mowing, snow removal (roads, driveways, and sidewalks), gutter cleaning, mulch, trash, water, and maintenance of common areas.

    This property is not currently displayed as for sale or rent on Zillow. This may be different from what's on other websites or public sources.

    Facts & features

    Interior

    Bedrooms & bathrooms
    • Bedrooms: 2
    • Bathrooms: 2
    • Full bathrooms: 2
    Heating
    • Heat pump, Electric
    Cooling
    • Central
    Appliances
    • Included: Dishwasher, Dryer, Garbage disposal, Microwave, Range / Oven, Refrigerator, Washer
    Features
    • Flooring: Carpet, Laminate
    • Basement: None
    Interior area
    • Total interior livable area: 1,586 sqft

    Property

    Parking
    • Parking features: Garage - Attached
    Features
    • Exterior features: Vinyl, Brick
    Lot
    • Size: 4,617 Square Feet
    Details
    • Parcel number: 16708024

    Construction

    Type & style
    • Home type: SingleFamily
    Materials
    • Frame
    • Foundation: Crawl/Raised
    • Roof: Asphalt
    Condition
    • Year built: 1998

    Community & HOA

    Community
    • Features: Fifty Five Plus Active Community
    • Senior community: Yes
    HOA
    • Has HOA: Yes
    • HOA fee: $160 monthly
    Location
    • Region: Lynchburg

    Financial & listing details

    • Price per square foot: $177/sqft
    • Tax assessed value: $241,000
    • Annual tax amount: $2,024

    Price history

    DateEventPrice
    11/2/2022Sold$236,500-1.4%$149/sqft
    Source: Public Record Report a problem
    9/20/2022Pending sale$239,900$151/sqft
    Source: Owner Report a problem
    9/13/2022Listed for sale$239,900$151/sqft
    Source: Owner Report a problem
    8/6/2022Pending sale$239,900$151/sqft
    Source: Owner Report a problem
    8/1/2022Listed for sale$239,900+20%$151/sqft
    Source: Owner Report a problem
    6/27/2022Sold$200,000+30.7%$126/sqft
    Source: Public Record Report a problem
    12/17/2020Sold$153,000-7.3%$96/sqft
    Source: Public Record Report a problem
    10/3/2011Sold$165,000+27%$104/sqft
    Source: Public Record Report a problem
    4/14/2000Sold$129,900$82/sqft
    Source: LMLS #120808 Report a problem

    Public tax history

    YearProperty taxesTax assessment
    2025$2,024 +6.5%$241,000 +12.9%
    2024$1,900 $213,500
    2023$1,900 +4.1%$213,500 +29.9%
    2022$1,825 $164,400
    2021$1,825 +5.7%$164,400 +5.7%
    2020$1,727 $155,600
    2019$1,727 -0.6%$155,600 -0.6%
    2018$1,737 +300%$156,500
    2017$434 $156,500
    2016$434 $156,500 -6.1%
    2015$434 -6.1%$166,700
    2014$463 $166,700
    2012-- $166,700
    2011-- $166,700 -4.7%
    2009-- $174,900
    2008-- $174,900 +15.9%
    2007-- $150,900
    2006-- $150,900
    2005-- $150,900 +11.9%
    2004-- $134,800
    2003-- $134,800 +3.7%
    2002-- $130,000
    2001-- $130,000
    Find assessor info on the county website

    Neighborhood: 24501

    Nearby schools

    GreatSchools rating
    Get pre-qualified for a loan
    At Zillow Home Loans, we can pre-qualify you in as little as 5 minutes with no impact to your credit score.

    An equal housing lender. NMLS #10287.

    Sell for more on Zillow
    Get a Zillow Showcase℠ listing at no additional cost and you could sell for .
    $281,000
    2% more
    +$5,620
    With Zillow Showcase(estimated)
    $286,620