Welcome to this charming one-level home, freshly pressure washed in the desirable Village Pond community. Offering 1,437 square feet of comfortable living space, this well-maintained home features 3 bedrooms and 2 full bathrooms with an inviting, functional floor plan.The spacious living room showcases vaulted ceilings, creating an open and airy atmosphere that's perfect for relaxing or entertaining. The primary bedroom also features a vaulted ceiling, adding to the home's bright and spacious feel.Step outside to enjoy the covered back porch overlooking a backyard with newly replaced deck boards, providing the perfect space for morning coffee, outdoor dining, or weekend gatherings. Also added peace of mind with transferable termite bond. One of the home's most appealing features is its location directly across the street from the neighborhood pond and gazebo, offering peaceful water views and a picturesque setting just steps from your front door. Be entertained by the ducks that walk the neighborhood just as much as you will. Disclaimer: CMLS has not reviewed and, therefore, does not endorse vendors who may appear in listings.
Contingent
Price cut: $10K (9/15)
$209,000
134 Village Walk, Columbia, SC 29209
3beds
1,437sqft
Single Family Residence
Built in 1985
-- sqft lot
$-- Zestimate®
$145/sqft
$69/mo HOA
What's special
Peaceful water viewsCharming one-level homeInviting functional floor planCovered back porchVaulted ceilingsFreshly pressure washed
- 61 days
- 785
- 67
Likely to sell faster than
Zillow last checked:
Listing updated:
Listed by:
Rhonda Sweatt,
Keller Williams Realty
Source: Consolidated MLS,MLS#: 640206
Facts & features
Interior
Bedrooms & bathrooms
- Bedrooms: 3
- Bathrooms: 2
- Full bathrooms: 2
- Main level bathrooms: 2
Primary bedroom
- Features: Walk-In Closet(s), Vaulted Ceiling(s), Tub-Shower, High Ceilings, Ceiling Fan(s), Closet-Private, Floors-Laminate
- Level: Main
Bedroom 2
- Features: Bath-Shared, Tub-Shower, Ceiling Fan(s), Closet-Private, Floors-Laminate
- Level: Main
Bedroom 3
- Features: Bath-Shared, Tub-Shower, Ceiling Fan(s), Closet-Private, Floors-Laminate
- Level: Main
Kitchen
- Features: Eat-in Kitchen, Counter Tops-Formica, Cabinets-Stained, Floors-Tile
- Level: Main
Living room
- Features: Ceiling-Vaulted, Ceilings-High (over 9 Ft), Floors-Laminate, Ceiling Fan
- Level: Main
Heating
- Central, Electric, Heat Pump 1st Lvl
Cooling
- Central Air
Appliances
- Included: Built-In Range, Dishwasher, Dryer, Refrigerator, Washer, Tankless Water Heater
- Laundry: Laundry Closet, Main Level
Features
- Ceiling Fan(s)
- Flooring: Tile, Laminate
- Doors: Storm Door(s)
- Basement: Crawl Space
- Attic: Storage,Pull Down Stairs
- Number of fireplaces: 2
- Fireplace features: Wood Burning
Interior area
- Total structure area: 1,437
- Total interior livable area: 1,437 sqft
Property
Parking
- Total spaces: 2
- Parking features: No Garage
Features
- Stories: 1
- Patio & porch: Deck
- Exterior features: Gutters - Partial
- Fencing: Rear Only Brick
Lot
- Dimensions: 39 x 102 x 47 x 125
Details
- Parcel number: 164810305
Construction
Type & style
- Home type: SingleFamily
- Architectural style: Traditional
- Property subtype: Single Family Residence
Materials
- Brick-Partial-AbvFound, Vinyl
Condition
- New construction: No
- Year built: 1985
Utilities & green energy
- Sewer: Public Sewer
- Water: Public
- Utilities for property: Electricity Connected
Community & HOA
Community
- Security: Security System Owned, Smoke Detector(s)
- Subdivision: VILLAGE POND
HOA
- Has HOA: Yes
- Services included: Common Area Maintenance, Front Yard Maintenance, Road Maintenance, Street Light Maintenance
- HOA fee: $208 quarterly
Location
- Region: Columbia
Financial & listing details
- Price per square foot: $145/sqft
- Tax assessed value: $6,950
- Date on market: 8/6/2026
- Listing agreement: Exclusive Right To Sell
- Road surface type: Paved
Estimated market value
Not available
Estimated sales range
Not available
Not available
Price history
| Date | Event | Price |
|---|---|---|
| 10/2/2026 | Contingent | $209,000$145/sqft |
Source:  Consolidated MLS #640206 Report a problem Consolidated MLS #640206 Report a problem | ||
| 9/15/2026 | Price change | $209,000-4.6%$145/sqft |
Source: Consolidated MLS #640206 Report a problem | ||
| 9/1/2026 | Price change | $219,000-2.6%$152/sqft |
Source: Consolidated MLS #640206 Report a problem | ||
| 8/16/2026 | Price change | $224,900-2.2%$157/sqft |
Source: Consolidated MLS #640206 Report a problem | ||
| 8/6/2026 | Listed for sale | $230,000+184%$160/sqft |
Source: Consolidated MLS #640206 Report a problem | ||
| 1/21/1998 | Sold | $81,000$56/sqft |
Source: Agent Provided Report a problem | ||
Public tax history
| Year | Property taxes | Tax assessment |
|---|---|---|
| 2022 | -- | $6,950 |
| 2021 | $3,377 -1.4% | $6,950 |
| 2020 | $3,425 -0.3% | $6,950 |
| 2019 | $3,434 +318.7% | $6,950 +72.5% |
| 2018 | $820 | $4,030 |
| 2017 | $820 +2.7% | $4,030 |
| 2016 | $799 | $4,030 |
| 2015 | -- | $4,030 -96% |
| 2014 | $770 +0.1% | $100,700 +2398.8% |
| 2013 | $769 | $4,030 -5% |
| 2012 | -- | $4,240 |
| 2011 | -- | $4,240 |
| 2010 | -- | $4,240 |
| 2009 | -- | $4,240 +14.9% |
| 2008 | -- | $3,690 |
| 2007 | -- | $3,690 |
| 2006 | -- | $3,690 |
| 2005 | -- | $3,690 +10.5% |
| 2004 | -- | $3,340 |
| 2003 | -- | $3,340 |
| 2002 | -- | $3,340 |
| 2000 | -- | $3,340 |
Find assessor info on the county website
Monthly payment
Est. payment
Payment breakdown
Explore the cost of this home by adjusting the details. Changes won't be saved.Climate risks
Neighborhood: Village Pond
Nearby schools
Schools provided by the listing agent
- Elementary: Brennen
- Middle: Crayton
- High: A. C. Flora
- District: Richland One
Source: Consolidated MLS. This data may not be complete. We recommend contacting the local school district to confirm school assignments for this home.
Similar homes
- $226,9993 bd2 ba1.4k sqft1623 Sandra Dr, Columbia, SC 29209For Sale
 MLS ID #640725, Angelia Dodson. Consolidated MLS
 - $224,0003 bd1 ba1k sqft6612 Frances St, Columbia, SC 29209For Sale
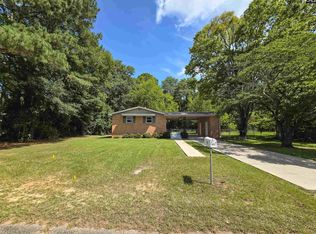 MLS ID #640100, Landon Loper. Consolidated MLS
 - $210,0002 bd3 ba1.3k sqft129 Village Walk, Columbia, SC 29209For Sale
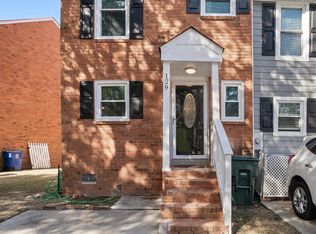 MLS ID #601544, Wilmont Berry. Consolidated MLS
 - $242,0003 bd2 ba1.6k sqft215 Gayle Pond Trce, Columbia, SC 29209For Sale
 MLS ID #642607, Dan Lang. Consolidated MLS
