Skip main navigation
Closed
  • Listed by: RE/MAX Today • Matthew E McClelland • 314-922-7767
    Bought with: Dolan, Realtors
    Price Unknown

    134 Vista Vallarta Dr, Union, MO 63084

    5beds
    2,676sqft
    Single Family Residence
    Built in 2018
    0.42 Acres Lot
    $387,200 Zestimate®
    $--/sqft
    $2,817 Estimated rent

    Home value

    $387,200

    $271,000 - $554,000

    $2,817/mo

    Zestimate® history
    Loading
    Loading...

    Owner options

    List your home for rent

    $2,817/mo

    Rent Zestimate®

    Find your next renter with Zillow Rental Manager. Plus, with online applications, you can quickly screen prospective tenants – for free.

    Learn more

    $2,817/mo

    Rent Zestimate®

    Refinance and save

    Refinancing to a lower rate could help reduce your monthly payments and save thousands over the life of the loan.

    See today's rates

    Explore your selling options

    Work with a Zillow partner agent

    Leverage their expertise and Zillow's premium Showcase listings to get your home seen by more buyers.

    Get started

    List with your own agent

    Get your home in front of millions of buyers by listing it on Zillow.

    Learn how to do it

    Sell it yourself

    Take full control of how buyers see your home on Zillow by listing For Sale by Owner (FSBO).

    List your home

    What's special

    Partially fenced backyardVinyl privacy fenceBack deckSleek granite countertopsGenerously sized bedroomsOversized walk-in closetLinen closet
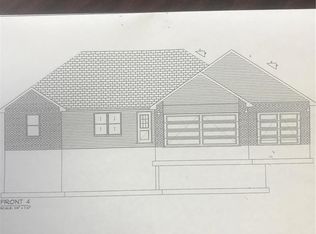
    Welcome to 134 Vista Vallarta – the moment you step through the front door, you’ll feel right at home! This meticulously maintained ranch-style home offers almost 2,700 square feet of thoughtfully designed living space, blending style, comfort, and functionality. Step inside to discover gorgeous luxury vinyl plank flooring that flows seamlessly throughout the home, complemented by luxury vinyl tile in all bathrooms and custom plantation shutters on every window. The open-concept kitchen is a true showstopper, featuring a large center island, sleek granite countertops, stainless steel appliances, and a spacious pantry — ideal for both everyday living and entertaining. The expansive primary suite is a true retreat, offering an oversized walk-in closet and a luxurious en-suite bathroom complete with a walk-in tile shower, onyx countertops, and a linen closet for added storage. Two additional main-level bedrooms provide plenty of space for family or guests, along with a convenient main-floor laundry room equipped with a sink and built-in cabinetry. Downstairs, you’ll find even more living space with two more generously sized bedrooms, a third full bathroom with a walk-in tile shower, and a large family room perfect for movie nights, game days, or gatherings. The 3-car oversized garage is the perfect place for a hobby area, additional storage or just parking vehicles. It is completely insulated, including doors, and is heated/cooled with its own mini-split system! Enjoy the outdoors from your back deck, overlooking a partially fenced backyard — ideal for pets, kids, or relaxing in privacy. The vinyl privacy fence adds security and style, while the 10-zone sprinkler system keeps the yard lush and green. All of this sits proudly on a spacious corner lot in a desirable neighborhood. Don’t miss the opportunity to make this eye-catching home yours — schedule your private showing Today!

    Zillow last checked:

    Listing updated:

    Listed by:

    Matthew E McClelland 314-922-7767,

    RE/MAX Today,

    Rachelle M Workman 636-667-3053,

    RE/MAX Today

    Bought with:

    Terri E Kile, 2001003498

    Dolan, Realtors

    Source: MARIS,MLS#: 25071338MLS LogoOriginating MLS: Franklin County Board of REALTORS

    Facts & features

    Interior

    Bedrooms & bathrooms
    • Bedrooms: 5
    • Bathrooms: 3
    • Full bathrooms: 3
    • Main level bathrooms: 2
    • Main level bedrooms: 3
    Primary bedroom
    • Features: Floor Covering: Laminate, Luxury Vinyl Plank
    • Level: Main
    • Area: 187
    • Dimensions: 17x11
    Bedroom 2
    • Features: Floor Covering: Laminate, Luxury Vinyl Plank
    • Level: Main
    • Area: 110
    • Dimensions: 10x11
    Bedroom 3
    • Features: Floor Covering: Laminate, Luxury Vinyl Plank
    • Level: Main
    • Area: 110
    • Dimensions: 10x11
    Bedroom 4
    • Features: Floor Covering: Laminate, Luxury Vinyl Plank
    • Level: Basement
    • Area: 110
    • Dimensions: 10x11
    Bedroom 5
    • Features: Floor Covering: Laminate, Luxury Vinyl Plank
    • Level: Basement
    • Area: 120
    • Dimensions: 12x10
    Primary bathroom
    • Features: Floor Covering: Luxury Vinyl Tile
    • Level: Main
    • Area: 55
    • Dimensions: 11x5
    Dining room
    • Features: Floor Covering: Laminate, Luxury Vinyl Plank
    • Level: Main
    • Area: 98
    • Dimensions: 14x7
    Family room
    • Features: Floor Covering: Laminate, Luxury Vinyl Plank
    • Level: Basement
    • Area: 340
    • Dimensions: 20x17
    Kitchen
    • Features: Floor Covering: Laminate, Luxury Vinyl Plank
    • Level: Main
    • Area: 180
    • Dimensions: 15x12
    Living room
    • Features: Floor Covering: Laminate, Luxury Vinyl Plank
    • Level: Main
    • Area: 306
    • Dimensions: 17x18
    Heating
    • Electric, Forced Air
    Cooling
    • Ceiling Fan(s), Central Air, Electric
    Appliances
    • Included: Stainless Steel Appliance(s), Dishwasher, Disposal, Plumbed For Ice Maker, Microwave, Free-Standing Electric Oven, Water Heater, Water Softener
    • Laundry: Electric Dryer Hookup, Laundry Room, Main Level, Sink, Washer Hookup
    Features
    • Ceiling Fan(s), Custom Cabinetry, Granite Counters, High Speed Internet, Kitchen Island, Kitchen/Dining Room Combo, Open Floorplan, Pantry, Storage, Vaulted Ceiling(s), Walk-In Closet(s)
    • Flooring: Laminate, Luxury Vinyl
    • Doors: Storm Door(s)
    • Basement: Partially Finished,Full,Storage Space,Walk-Out Access
    • Has fireplace: No
    Interior area
    • Total structure area: 2,676
    • Total interior livable area: 2,676 sqft
    • Finished area above ground: 1,531
    • Finished area below ground: 1,145

    Property

    Parking
    • Total spaces: 3
    • Parking features: Attached, Concrete, Driveway, Garage, Garage Door Opener, Garage Faces Front, Heated Garage
    • Attached garage spaces: 3
    • Has uncovered spaces: Yes
    Features
    • Levels: One
    • Patio & porch: Composite, Covered, Deck, Front Porch, Patio
    • Exterior features: Private Yard
    • Fencing: Back Yard,Gate,Partial,Privacy,Vinyl
    Lot
    • Size: 0.42 Acres
    • Features: Back Yard, Corner Lot, Few Trees, Gentle Sloping, Landscaped, Sprinklers In Front, Sprinklers In Rear
    Details
    • Parcel number: 2130510026093000
    • Special conditions: Standard

    Construction

    Type & style
    • Home type: SingleFamily
    • Architectural style: Modern,Traditional
    • Property subtype: Single Family Residence
    • Attached to another structure: Yes
    Materials
    • Brick Veneer, Frame, Vinyl Siding
    • Foundation: Concrete Perimeter, Permanent
    • Roof: Architectural Shingle
    Condition
    • Year built: 2018

    Utilities & green energy

    • Electric: Ameren
    • Sewer: Public Sewer
    • Water: Public
    • Utilities for property: Cable Available

    Community & HOA

    Community
    • Security: Carbon Monoxide Detector(s), Fire Alarm, Security System, Smoke Detector(s)
    • Subdivision: St Andrews Place
    HOA
    • Has HOA: No
    Location
    • Region: Union

    Financial & listing details

    • Tax assessed value: $46,337
    • Annual tax amount: $2,717
    • Date on market: 10/22/2025
    • Cumulative days on market: 50 days
    • Listing terms: Cash,Conventional,FHA,Other
    • Road surface type: Concrete

    Price history

    DateEventPrice
    1/26/2026Sold--
    Source: MARIS #25071338 Report a problem
    12/11/2025Pending sale$399,900$149/sqft
    Source: MARIS #25071338 Report a problem
    11/21/2025Contingent$399,900$149/sqft
    Source: MARIS #25071338 Report a problem
    10/22/2025Listed for sale$399,900+42.9%$149/sqft
    Source: MARIS #25071338 Report a problem
    9/30/2019Sold--
    Source: MARIS #19003575 Report a problem
    4/19/2019Listing removed$279,900$105/sqft
    Source: Dolan, Realtors #19003575 Report a problem
    3/27/2019Price change$279,900-1.6%$105/sqft
    Source: Dolan, Realtors #19003575 Report a problem
    1/18/2019Price change$284,500+1.6%$106/sqft
    Source: Dolan, Realtors #19003575 Report a problem
    10/18/2018Listed for sale$279,900$105/sqft
    Source: Dolan, Realtors #19003575 Report a problem

    Public tax history

    YearProperty taxesTax assessment
    2025$2,763 +1.7%$46,337 +2.8%
    2024$2,717 +0.2%$45,089
    2023$2,711 -1.7%$45,089 -1.3%
    2022$2,759 -0.2%$45,686
    2021$2,764 +9.7%$45,686 +11.5%
    2020$2,519 +2116.9%$40,964 +241.5%
    2019$114 -0.3%$11,995 +517%
    2017$114 -0.7%$1,944
    2016$115 $1,944
    2015$115 $1,944
    2014$115 $1,944
    2013-- $1,944
    2012-- $1,944
    2011-- $1,944
    2010-- $1,944
    2009-- $1,944
    Find assessor info on the county website

    Neighborhood: 63084

    Nearby schools

    GreatSchools rating
    Schools provided by the listing agent
    • Elementary: Central Elem.
    • Middle: Union Middle
    • High: Union High

    Source: MARIS. This data may not be complete. We recommend contacting the local school district to confirm school assignments for this home.

    Get a cash offer in 3 minutes
    Find out how much your home could sell for in as little as 3 minutes with a no-obligation cash offer.
    Estimated market value
    $387,200
    Get a cash offer in 3 minutes
    Find out how much your home could sell for in as little as 3 minutes with a no-obligation cash offer.
    Estimated market value
    $387,200