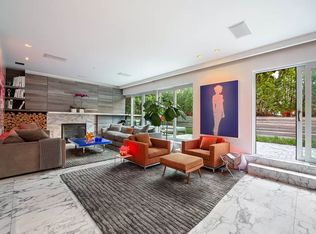
Introducing the Penthouse at 134 West 10th Street! Located in prime West Village on West 10th between Greenwich and Seventh Avenue South, this is the most unique duplex penthouse downtown with three incredible private outdoor spaces, one more spectacular than the next! For the first time in 14 years this one of a kind, ultra-luxurious two bed two bath, impeccably renovated, light filled apartment is now available for sale. With incredible attention to detail throughout and comprised of over 3500 square feet of luxurious indoor/outdoor space, this home is a must see! Features of the home include: a Nest system which controls your heating and cooling, Arapascato marble throughout the kitchen and bathrooms, Miele washer/dryer, Miele stove, Liebherr fridge and freezer, and a sub-zero wine fridge, all of which were custom built for the open kitchen. Upon entering through your private elevator access directly into the apartment you are welcomed into the inviting living and dining room space which features 9.5 foot ceilings and custom cove lighting throughout the kitchen and living room. The new owner will enjoy a 34 foot wide north facing terrace that spans the entire length of the living room which has a therapeutic Restoration Hardware water feature, tons of seating, and is surrounded by several Arborvitae trees for privacy. When it gets too cold outside, you can cozy up to the gas fireplace in the living room. Anyone who appreciates design will love the furniture and artwork by Yves Klein, Massimo Vitalli, and the famous Claudia Schaffer photo. The custom dining room table was created by Misa Nakashima. The South facing master bedroom which is fit for a king has another private outdoor terrace, a wall of custom built out closets and oversized floor to ceiling doors which lead to a grand marble bathroom with fixtures by Boffi. The second bedroom surrounded by floor to ceiling reclaimed Snowfence wood, has a 55 inch Samsung TV and speaker system with Apple TV, comes equipped with two Murphy beds, two desks, custom closets, and backlit Shogi screen lighting. This two level entertainers dream home has a Sonos sound system accompanied by JBL speakers with music in the master bedroom, master bathroom, living room, and roof deck. As if that all wasn’t enough....walk upstairs to your very own private 2,000 square foot landscaped, furnished roof space which has a built-in outdoor kitchen, Viking grill, cook top and beverage refrigerator. Kick back and relax with 360 degree open air views of downtown including a direct view of the iconic Empire State Building and the famous Jefferson Market. Please contact the listing agent directly with any questions or to schedule a showing.
This property is off market, which means it's not currently listed for sale or rent on Zillow. This may be different from what's available on other websites or public sources.