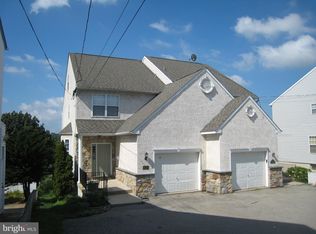
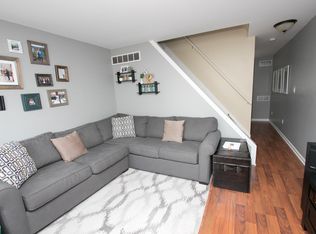
Introducing 134 W 1st Ave, an exceptional twin in sought-after Conshohocken Boro! This stunning twin, constructed in 2015, offers 4 luxurious levels of easy living with 3 Bedrooms, 2.1 Bathrooms, with 2,256 square ft! From the moment you enter from the spacious porch, you will be impressed by sophisticated finishes and captivating details that create an ambiance of refined elegance. The main entry level is a versatile space that can be customized to suit your unique needs, whether it be an entertainment room, home office, media room, or family room. The second level invites guests to the heart of the home with a gourmet chef’s kitchen complete with sleek granite countertops, 42’ cabinets, subway tile backsplash, under cabinet lighting, stainless steel Bosch appliances, countertop bar seating, a dining area that can accommodate a large table with accented tiled walls, and glass doors to the rear outdoor space. This fluid layout with 10ft ceilings allows for an easy transition to the large Living room, illuminated by the large windows on three sides of the house, providing a central hub for relaxation and socializing. A powder room is also conveniently located on this level for guests. The third level features the Owner’s suite appointed with a custom walk-in closet, crown molding, and a lavish Owner’s bathroom with a dual granite vanity, an oversized spa-like tiled shower w/ frameless doors, anti-fog mirrors, and custom linen closet. Just down the hall is an additional large bedroom with an outfitted closet, and a Jack-n-Jill bathroom that allows for flexibility to use to service the bedroom and allowing an option for an en-suite. Also located on the third level is convenient upper-level laundry and a custom linen closet. The fourth-floor/bonus level lends space for a home office, cozy den, or additional sleeping quarters/ bedroom with rough-in plumbing to add an additional bathroom. The fenced in backyard is the perfect oasis for both personal enjoyment and gatherings featuring a custom two-tiered Intex LED-lit AZEK Timber Tech deck, outdoor television w/ speakers, brick firepit, two gas connections for a grill or heaters, a flat grassy area, and enhancements such as low maintenance landscaping, drip irrigation system, and retaining walls. The custom finished garage is ideal for parking or storage with attic space for storage overflow, or utilize the adjoining parking space. This home has it all with $120K in upgrades! Noteworthy selections include smart home features, smart light switches, oak wood floors on all levels, EVERY closet has custom shelving, Hunter Douglas plantation shutters, custom lighting, ceiling fans, two-zone heating & cooling, and google security system with audio & video - Custom options that truly make this home a “one of a kind”! Excellent location within walking distance to dining, shops, public transportation, parks, major routes, and much more- all in award winning Colonial SD! Don’t miss this opportunity with a move-in ready twin offering an unparalleled lifestyle of elegance, convenience, and modernity. Schedule your appointment today!
Sold for $700,000
$700,000
134 W 1st Ave, Conshohocken, PA 19428
3beds
2,256sqft
Single Family Residence
Built in 2015
3,492 Square Feet Lot
$753,700 Zestimate®
$310/sqft
$3,585 Estimated rent
Home value
$753,700
$716,000 - $791,000
$3,585/mo
Zestimate® history
Owner options
List your home for rent
$3,585/mo
Rent Zestimate®
Find your next renter with Zillow Rental Manager. Plus, with online applications, you can quickly screen prospective tenants – for free.
$3,585/mo
Rent Zestimate®
Refinance and save
$4,547/mo
Est. payment
Refinancing to a lower rate could help reduce your monthly payments and save thousands over the life of the loan.
$4,547/mo
Est. payment
Explore your selling options
Work with a Zillow partner agent
Leverage their expertise and Zillow's premium Showcase listings to get your home seen by more buyers.
Get startedList with your own agent
Get your home in front of millions of buyers by listing it on Zillow.
Learn how to do itSell it yourself
Take full control of how buyers see your home on Zillow by listing For Sale by Owner (FSBO).
List your homeWhat's special
Sophisticated finishesAnti-fog mirrorsGlass doorsCustom shelvingFrameless doorsAttic spaceStainless steel bosch appliances
Zillow last checked:
Listing updated:
Listed by:
Alisha Bowman 215-855-1165,
BHHS Keystone Properties
Bought with:
Jason Wittenstein, RS336344
Keller Williams Philadelphia
Source: Bright MLS,MLS#: PAMC2088746
Facts & features
Interior
Bedrooms & bathrooms
- Bedrooms: 3
- Bathrooms: 3
- Full bathrooms: 2
- 1/2 bathrooms: 1
Rooms
- Room types: Living Room, Dining Room, Primary Bedroom, Bedroom 2, Kitchen, Family Room, Office, Primary Bathroom, Full Bath
Basement
- Area: 0
Heating
- Forced Air, Natural Gas
Cooling
- Central Air, Natural Gas
Appliances
- Included: Microwave, Built-In Range, Cooktop, Dishwasher, Disposal, Dryer, Ice Maker, Self Cleaning Oven, Oven, Oven/Range - Gas, Refrigerator, Stainless Steel Appliance(s), Washer, Water Heater, Water Treat System, Gas Water Heater
- Laundry: Upper Level
Features
- Breakfast Area, Combination Kitchen/Dining, Dining Area, Open Floorplan, Eat-in Kitchen, Kitchen - Gourmet, Pantry, Primary Bath(s), Recessed Lighting, Bathroom - Tub Shower, Upgraded Countertops, Sound System, 9'+ Ceilings
- Flooring: Wood, Carpet, Tile/Brick
- Doors: French Doors
- Windows: Double Hung, Screens, Window Treatments
- Has basement: No
- Has fireplace: No
Interior area
- Total structure area: 2,256
- Total interior livable area: 2,256 sqft
- Finished area above ground: 2,256
- Finished area below ground: 0
Property
Parking
- Total spaces: 1
- Parking features: Garage Door Opener, Covered, Storage, Detached, On Street, Driveway
- Garage spaces: 1
- Has uncovered spaces: Yes
Accessibility
- Accessibility features: None
Features
- Levels: Four
- Stories: 4
- Patio & porch: Porch, Deck
- Exterior features: Lighting, Rain Gutters, Lawn Sprinkler, Sidewalks
- Pool features: None
- Fencing: Back Yard
Lot
- Size: 3,492 Square Feet
- Dimensions: 29.00 x 0.00
- Features: Urban
Details
- Additional structures: Above Grade, Below Grade, Outbuilding
- Parcel number: 050003964009
- Zoning: RESIDENTIAL
- Special conditions: Standard
Construction
Type & style
- Home type: SingleFamily
- Architectural style: Colonial
- Property subtype: Single Family Residence
- Attached to another structure: Yes
Materials
- Vinyl Siding
- Foundation: Concrete Perimeter
- Roof: Architectural Shingle
Condition
- Excellent
- New construction: No
- Year built: 2015
Details
- Builder name: JND GROUP, LLC
Utilities & green energy
- Electric: 200+ Amp Service
- Sewer: Public Sewer
- Water: Public
- Utilities for property: Cable Connected
Community & HOA
Community
- Subdivision: None Available
HOA
- Has HOA: No
Location
- Region: Conshohocken
- Municipality: CONSHOHOCKEN BORO
Financial & listing details
- Price per square foot: $310/sqft
- Tax assessed value: $177,970
- Annual tax amount: $6,077
- Date on market: 11/10/2023
- Listing agreement: Exclusive Agency
- Listing terms: Cash,Conventional
- Inclusions: Outdoor Televisions, Washer, Dryer, Refrigerator - All In "as-is" Condition And Of No Monetary Value.
- Exclusions: All Televisions & Brackets Inside The Property, Light Fixture Over Dining Table And (2) Living Room Ceiling Fan / Light Fixtures
- Ownership: Fee Simple
- Road surface type: Black Top
Price history
| Date | Event | Price |
|---|---|---|
| 12/22/2023 | Sold | $700,000+0%$310/sqft |
Source:  Bright MLS #PAMC2088746 Report a problem Bright MLS #PAMC2088746 Report a problem | ||
| 11/26/2023 | Contingent | $699,999$310/sqft |
Source: Bright MLS #PAMC2088746 Report a problem | ||
| 11/10/2023 | Listed for sale | $699,999-10.2%$310/sqft |
Source: Bright MLS #PAMC2088746 Report a problem | ||
| 10/18/2023 | Listing removed | $779,900$346/sqft |
Source: Bright MLS #PAMC2085306 Report a problem | ||
| 10/3/2023 | Listed for sale | $779,900+73.3%$346/sqft |
Source: Bright MLS #PAMC2085306 Report a problem | ||
| 9/15/2015 | Sold | $450,000+0%$199/sqft |
Source: Public Record Report a problem | ||
| 7/31/2015 | Pending sale | $449,900$199/sqft |
Source: Coldwell Banker Preferred - Blue Bell Office #6461299 Report a problem | ||
| 7/31/2015 | Listed for sale | $449,900$199/sqft |
Source: Coldwell Banker Preferred - Blue Bell Office #6461299 Report a problem | ||
| 6/9/2015 | Listing removed | $449,900$199/sqft |
Source: Coldwell Banker Preferred - Blue Bell Office #6461299 Report a problem | ||
| 12/2/2014 | Price change | $449,900-1.1%$199/sqft |
Source: Coldwell Banker Preferred - Blue Bell Office #6461299 Report a problem | ||
| 10/3/2014 | Price change | $455,000+1.3%$202/sqft |
Source: Coldwell Banker Preferred - Blue Bell Office #6461299 Report a problem | ||
| 9/24/2014 | Listed for sale | $449,000+113.8%$199/sqft |
Source: Coldwell Banker Preferred #6461299 Report a problem | ||
| 1/14/2014 | Sold | $210,000-16%$93/sqft |
Source: Public Record Report a problem | ||
| 11/27/2013 | Listed for sale | $250,000$111/sqft |
Source: Coldwell Banker Preferred #6269658 Report a problem | ||
| 10/9/2013 | Listing removed | $250,000$111/sqft |
Source: Coldwell Banker Preferred #6269658 Report a problem | ||
| 8/25/2013 | Listed for sale | $250,000$111/sqft |
Source: Coldwell Banker Preferred #6269658 Report a problem | ||
Public tax history
| Year | Property taxes | Tax assessment |
|---|---|---|
| 2025 | $6,292 +3.5% | $177,970 |
| 2024 | $6,077 | $177,970 |
| 2023 | $6,077 +4.1% | $177,970 |
| 2022 | $5,839 +2.9% | $177,970 |
| 2021 | $5,674 +2.4% | $177,970 |
| 2020 | $5,539 +6.3% | $177,970 |
| 2019 | $5,209 +1.8% | $177,970 |
| 2018 | $5,117 +3% | $177,970 |
| 2017 | $4,970 +1.6% | $177,970 |
| 2016 | $4,890 +697.7% | $177,970 +676.8% |
| 2015 | $613 -49% | $22,910 -50% |
| 2014 | $1,202 +2% | $45,810 |
| 2013 | $1,179 +2.5% | $45,810 |
| 2012 | $1,150 +3.7% | $45,810 |
| 2011 | $1,109 -48% | $45,810 |
| 2003 | $2,133 +2.2% | -- |
| 2002 | $2,087 +7.5% | -- |
| 2000 | $1,941 +2.2% | -- |
| 1999 | $1,900 | -- |
Find assessor info on the county website
Neighborhood: 19428
Nearby homes
- $660,4003 bd3 ba3.2k sqft353 West Ave #6, Conshohocken, PA 19428Off Market
- $721,3003 bd2 ba2.2k sqft136 W 1st Ave, Conshohocken, PA 19428Off Market
- $346,7003 bd1 ba1.2k sqft132 W 1st Ave, Conshohocken, PA 19428Off Market
- $12,010683 Square Feet132 W 1st Ave, Conshohocken, PA 19428Off Market
- $510,9004 bd2 ba1.6k sqft140 W 1st Ave, Conshohocken, PA 19428Off Market
- $11,990670 Square Feet130 W 1st Ave, Conshohocken, PA 19428Off Market
- $484,0003 bd2 ba1.6k sqft142 W 1st Ave, Conshohocken, PA 19428Off Market
- $449,5003 bd2 ba1.3k sqft130 W 1st Ave, Conshohocken, PA 19428Off Market
Nearby schools
GreatSchools rating
- 10/10Conshohocken El SchoolGrades: K-3Distance: 0.3 mi
- 8/10Colonial Middle SchoolGrades: 6-8Distance: 3.5 mi
- 9/10Plymouth-Whitemarsh Senior High SchoolGrades: 9-12Distance: 2.6 mi
Schools provided by the listing agent
- High: Plymouth Whitemarsh
- District: Colonial
Source: Bright MLS. This data may not be complete. We recommend contacting the local school district to confirm school assignments for this home.
Get a cash offer in 3 minutes
Find out how much your home could sell for in as little as 3 minutes with a no-obligation cash offer.
Estimated market value
$753,700
Get a cash offer in 3 minutes
Find out how much your home could sell for in as little as 3 minutes with a no-obligation cash offer.
Estimated market value
$753,700
- Pennsylvania
- Montgomery County
- Conshohocken
- 19428
- 134 W 1st Ave
Nearby cities
Nearby zip codes
Other Conshohocken Topics
