Skip main navigation
Off market
  • $706,500

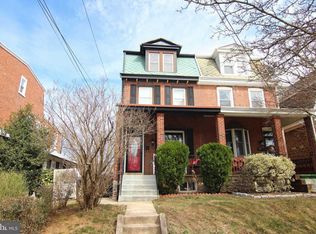
    134 W 9th Ave, Conshohocken, PA 19428

    3beds
    2,004sqft
    SingleFamily
    Built in 1902
    5,601 Square Feet Lot
    $706,500 Zestimate®
    $353/sqft
    $3,508 Estimated rent

    Home value

    $706,500

    $650,000 - $770,000

    $3,508/mo

    Zestimate® history
    Loading
    Loading...

    Owner options

    List your home for rent

    $3,508/mo

    Rent Zestimate®

    Find your next renter with Zillow Rental Manager. Plus, with online applications, you can quickly screen prospective tenants – for free.

    Learn more

    $3,508/mo

    Rent Zestimate®

    Refinance and save

    $4,523/mo

    Est. payment

    Refinancing to a lower rate could help reduce your monthly payments and save thousands over the life of the loan.

    See today's rates

    $4,523/mo

    Est. payment

    Explore your selling options

    Work with a Zillow partner agent

    Leverage their expertise and Zillow's premium Showcase listings to get your home seen by more buyers.

    Get started

    List with your own agent

    Get your home in front of millions of buyers by listing it on Zillow.

    Learn how to do it

    Sell it yourself

    Take full control of how buyers see your home on Zillow by listing For Sale by Owner (FSBO).

    List your home

    What's special

    This is one you don't want to miss! This 3 bed, 2.5 bath single is nestled in the Upper Avenues of Conshohocken. An entire addition has been added, giving you a luxurious master suite & 1st floor mudroom. All new HVAC, completely upgraded electrical w/ 200 AMP service, new plumbing and newer hot water heater! A covered porch is large enough to hold a table set or rocking chairs, and is the perfect spot to enjoy the outdoors. Enter into the spacious main living area complete with all new flooring, recessed lighting & oodles of windows that flood the space w/ sunlight. The living room overlooks the large front yard and flows nicely into the formal dining space. A bump out of windows is the perfect back drop for the dining room table, while still allowing space to set up a sitting area or reading nook. 2 closets located in the dining room provide additional storage, or can be used as a pantry. The gourmet kitchen has been completely transformed with all new, soft-close cabinetry, quartz counter tops and porcelain tile flooring. All new, S.S. appliances include gas range, microwave & dishwasher. A powder room and mudroom are both conveniently located off the kitchen. A custom, built-in cubby is perfect for organization needs & a separate entrance is ideal on rainy days: no dirty shoes trekking through the home! It also helps that the laundry hook-up is located in this space. After a long day, the master suite is the perfect retreat. The en suite boasts a sizable walk-in shower with pebble flooring, subway tile and sliding glass doors. The double sink vanity provides plenty of space for getting ready in the mornings. The large, walk-in closet is a dream. The cathedral ceiling, paired with the recessed lighting & new windows makes the room feel light and airy. Wiring is already installed for either a ceiling fan or chandelier, depending on need. The 2 spare rooms each include brand new carpeting, roomy closet space and dome lighting. A completely updated hall bathroom includes a shower/tub combo with a classic black & white scheme. No need to be concerned about parking! A detached 1 car garage is located on the back alley. There is the ability for 2 off-street parking spots beside the garage as well. The newly seeded backyard is ready for any and all needs! Add a deck, patio, garden, you name it! Create your own, private oasis in the comfort of your own home. Why look anywhere else? All the hard work has been done, just get ready to unpack and decorate!

    This property is off market, which means it's not currently listed for sale or rent on Zillow. This may be different from what's available on other websites or public sources.

    Facts & features

    Interior

    Bedrooms & bathrooms
    • Bedrooms: 3
    • Bathrooms: 3
    • Full bathrooms: 2
    • 1/2 bathrooms: 1
    Heating
    • Other, Gas
    Cooling
    • Central
    Appliances
    • Included: Dishwasher, Range / Oven
    Features
    • Flooring: Tile, Carpet
    • Has fireplace: No
    Interior area
    • Total interior livable area: 2,004 sqft

    Property

    Parking
    • Total spaces: 3
    • Parking features: Garage - Detached
    Features
    • Exterior features: Vinyl, Brick
    Lot
    • Size: 5,601 Square Feet
    Details
    • Parcel number: 050007272004

    Construction

    Type & style
    • Home type: SingleFamily
    • Architectural style: Colonial
    Materials
    • Roof: Composition
    Condition
    • Year built: 1902

    Community & HOA

    Location
    • Region: Conshohocken

    Financial & listing details

    • Price per square foot: $353/sqft
    • Tax assessed value: $118,850
    • Annual tax amount: $4,202

    Price history

    DateEventPrice
    3/1/2018Sold$420,000-1.2%$210/sqft
    Source: Public Record Report a problem
    2/14/2018Pending sale$424,900$212/sqft
    Source: Bryn Mawr #1001248091 Report a problem
    12/4/2017Price change$424,900-3.4%$212/sqft
    Source: Bryn Mawr #1001248091 Report a problem
    10/20/2017Price change$439,900-2.2%$220/sqft
    Source: Bryn Mawr #1001248091 Report a problem
    9/26/2017Listed for sale$449,900+73%$225/sqft
    Source: Keller Williams Main Line Realty #7059592 Report a problem
    3/23/2017Sold$260,000$130/sqft
    Source: Public Record Report a problem

    Public tax history

    YearProperty taxesTax assessment
    2025$4,202 +3.5%$118,850
    2024$4,059 $118,850
    2023$4,059 +4.1%$118,850
    2022$3,899 +2.9%$118,850
    2021$3,790 +2.5%$118,850
    2020$3,698 +6.3%$118,850
    2019$3,478 +1.8%$118,850
    2018$3,417 +3%$118,850
    2017$3,319 +1.7%$118,850
    2016$3,265 +2.6%$118,850
    2015$3,181 +1.9%$118,850
    2014$3,121 +1.9%$118,850
    2013$3,062 +2.5%$118,850
    2012$2,987 +3.8%$118,850
    2011$2,878 +1.2%$118,850
    2010$2,845 +2.9%$118,850
    2009$2,764 +13%$118,850
    2008$2,446 +1.8%--
    2007$2,403 +2.8%--
    2006$2,338 -0.4%--
    2005$2,348 +3.6%--
    2004$2,267 --
    2003$2,267 +2.2%--
    2002$2,218 +7.5%--
    2000$2,064 +2.2%--
    1999$2,020 --
    Find assessor info on the county website

    Neighborhood: 19428

    Nearby schools

    GreatSchools rating
    Schools provided by the listing agent
    • Middle: COLONIAL
    • High: PLYMOUTH WHITEMARSH
    • District: Colonial - Mont Co

    Source: The MLS. This data may not be complete. We recommend contacting the local school district to confirm school assignments for this home.

    Get a cash offer in 3 minutes
    Find out how much your home could sell for in as little as 3 minutes with a no-obligation cash offer.
    Estimated market value
    $706,500
    Get a cash offer in 3 minutes
    Find out how much your home could sell for in as little as 3 minutes with a no-obligation cash offer.
    Estimated market value
    $706,500