Fully remodeled 3BD/1BA in a prime Kalamazoo location and this one has the upgrades that actually matter. All-new electrical, plumbing & mechanical systems throughout means peace of mind for years to come. Head downstairs and you'll find a partially finished basement lounge with a separate wet bar. A rare bonus at this price point, perfect for entertaining or boosting rental appeal. Furniture is available for purchase, making this one of the most turnkey opportunities on the market for first-time buyers or buy-and-hold investors. No projects. Just move in and go. Located minutes from downtown Kalamazoo, Western Michigan University, and I-94 -- demand in this corridor stays strong. No through traffic, no cut-through commuters, just a quiet residential street and a handful of neighbors. Fenced in backyard with a 6' privacy fence and small patio. This home is ready. schedule your showing before someone else calls it home!
Seller is a licensed real estate broker in the state of Michigan.
Sold
$205,000
134 W Alcott St, Kalamazoo, MI 49001
3beds
953sqft
Single Family Residence
Built in 1942
4,791 Square Feet Lot
$206,400 Zestimate®
$215/sqft
$1,538 Estimated rent
Home value
$206,400
$184,000 - $231,000
$1,538/mo
Zestimate® history
Owner options
List your home for rent
$1,538/mo
Rent Zestimate®
Find your next renter with Zillow Rental Manager. Plus, with online applications, you can quickly screen prospective tenants – for free.
$1,538/mo
Rent Zestimate®
Refinance and save
$1,462/mo
Est. payment
Refinancing to a lower rate could help reduce your monthly payments and save thousands over the life of the loan.
$1,462/mo
Est. payment
Explore your selling options
Work with a Zillow partner agent
Leverage their expertise and Zillow's premium Showcase listings to get your home seen by more buyers.
Get startedList with your own agent
Get your home in front of millions of buyers by listing it on Zillow.
Learn how to do itSell it yourself
Take full control of how buyers see your home on Zillow by listing For Sale by Owner (FSBO).
List your homeWhat's special
Partially finished basement loungeSeparate wet barSmall patio
Zillow last checked:
Listing updated:
Listed by:
Jeremy A Cole 269-301-0829,
Neighborhood Realty Group
Bought with:
Holly VanDyke, 6501451409
Strong Properties, LLC
Source: MichRIC,MLS#: 26013938
Facts & features
Interior
Bedrooms & bathrooms
- Bedrooms: 3
- Bathrooms: 1
- Full bathrooms: 1
- Main level bedrooms: 2
Primary bathroom
- Level: Main
- Area: 11865
- Dimensions: 105.00 x 113.00
Bathroom 1
- Level: Main
- Area: 4080
- Dimensions: 510.00 x 8.00
Bathroom 2
- Level: Main
- Area: 10961
- Dimensions: 97.00 x 113.00
Bathroom 3
- Level: Upper
- Area: 373730
- Dimensions: 2810.00 x 133.00
Dining area
- Level: Main
- Area: 49
- Dimensions: 7.00 x 7.00
Game room
- Level: Lower
- Area: 314720
- Dimensions: 2810.00 x 112.00
Kitchen
- Level: Main
- Area: 13152
- Dimensions: 137.00 x 96.00
Living room
- Level: Main
- Area: 16688
- Dimensions: 149.00 x 112.00
Utility room
- Level: Basement
- Area: 2552
- Dimensions: 232.00 x 11.00
Heating
- Baseboard, Forced Air
Cooling
- Central Air, SEER 13 or Greater
Appliances
- Included: Dishwasher, Disposal, Microwave, Oven, Range, Refrigerator
- Laundry: Electric Dryer Hookup, Gas Dryer Hookup, In Basement, Sink
Features
- Ceiling Fan(s), Wet Bar, Eat-in Kitchen
- Flooring: Engineered Hardwood, Vinyl
- Windows: Screens, Replacement
- Basement: Full
- Has fireplace: No
Interior area
- Total structure area: 953
- Total interior livable area: 953 sqft
- Finished area below ground: 341
Property
Parking
- Total spaces: 1
- Parking features: Converted Garage, Attached
- Garage spaces: 1
Features
- Stories: 2
- Fencing: Full,Privacy
Lot
- Size: 4,791 Square Feet
- Dimensions: 48' x 95'
- Features: Sidewalk, Cul-De-Sac
Details
- Parcel number: 0627176006
- Zoning description: RS5
Construction
Type & style
- Home type: SingleFamily
- Architectural style: Cape Cod
- Property subtype: Single Family Residence
Materials
- Vinyl Siding
- Roof: Asphalt
Condition
- New construction: No
- Year built: 1942
Utilities & green energy
- Sewer: Public Sewer, Storm Sewer
- Water: Public
- Utilities for property: Phone Available, Natural Gas Connected, Cable Connected
Community & HOA
Community
- Security: Carbon Monoxide Detector(s), Fire Alarm, Smoke Detector(s)
Location
- Region: Kalamazoo
Financial & listing details
- Price per square foot: $215/sqft
- Tax assessed value: $25,817
- Annual tax amount: $1,795
- Date on market: 4/7/2026
- Listing terms: Cash,FHA,VA Loan,MSHDA,Conventional
- Road surface type: Paved
Price history
| Date | Event | Price |
|---|---|---|
| 6/5/2026 | Sold | $205,000+8%$215/sqft |
Source:  MichRIC #26013938 Report a problem MichRIC #26013938 Report a problem | ||
| 4/21/2026 | Listing removed | $3,500$4/sqft |
Source: Zillow Rentals Report a problem | ||
| 4/10/2026 | Pending sale | $189,900$199/sqft |
Source: MichRIC #26013938 Report a problem | ||
| 4/7/2026 | Listed for sale | $189,900$199/sqft |
Source: MichRIC #26013938 Report a problem | ||
Public tax history
| Year | Property taxes | Tax assessment |
|---|---|---|
| 2026 | $1,785 +3% | $39,900 -2.9% |
| 2025 | $1,733 +0.2% | $41,100 +16.1% |
| 2024 | $1,730 | $35,400 +8.6% |
| 2023 | -- | $32,600 +12% |
| 2022 | -- | $29,100 +9.8% |
| 2021 | -- | $26,500 +10.4% |
| 2020 | -- | $24,000 -2.8% |
| 2018 | -- | $24,700 +1.6% |
| 2017 | $1,056 | $24,300 +4.7% |
| 2016 | $1,056 | $23,200 +6.4% |
| 2015 | $1,056 | $21,800 +10.1% |
| 2014 | $1,056 | $19,800 -0.5% |
| 2013 | -- | $19,900 -2.9% |
| 2012 | -- | $20,500 -13.1% |
| 2011 | -- | $23,600 +6.3% |
| 2010 | -- | $22,200 -5.9% |
| 2009 | -- | $23,600 -16.3% |
| 2008 | -- | $28,200 +18% |
| 2004 | -- | $23,900 +0.8% |
| 2003 | -- | $23,700 +6.5% |
| 2002 | -- | $22,250 +3.2% |
| 2001 | -- | $21,550 |
Find assessor info on the county website
Neighborhood: South Side
Nearby homes
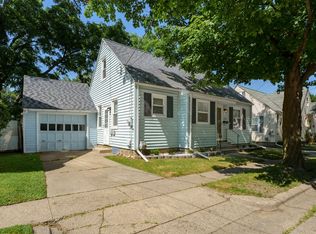
- $155,0003 bd1 ba923 sqft130 W Alcott St, Kalamazoo, MI 49001Sold
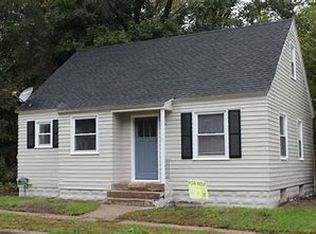
- $107,0003 bd1 ba1k sqft138 W Alcott St, Kalamazoo, MI 49001Off Market
- $104,1002 bd1 ba-- sqft126 W Alcott St, Kalamazoo, MI 49001Off Market
- $149,7003 bd1 ba1k sqft144 W Alcott St, Kalamazoo, MI 49001Off Market

- $139,6003 bd2 ba2.1k sqft135 W Alcott St, Kalamazoo, MI 49001Off Market
- $187,3003 bd1 ba-- sqft131 W Alcott St, Kalamazoo, MI 49001Off Market
- $86,0002 bd1 ba-- sqft120 W Alcott St, Kalamazoo, MI 49001Off Market
- $118,7003 bd1 ba-- sqft139 W Alcott St, Kalamazoo, MI 49001Off Market
Nearby schools
GreatSchools rating
- 6/10Woods Lake Elementary:A Magnet Center For The ArtsGrades: PK-5Distance: 1.7 mi
- 6/10Milwood Middle SchoolGrades: 6-8Distance: 1.6 mi
- 8/10Loy Norrix High SchoolGrades: 9-12Distance: 1.9 mi
Schools provided by the listing agent
- Elementary: Parkwood - Upjohn Elementary School
- Middle: Maple Street Magnet School for the Arts
- High: Loy Norrix High School
Source: MichRIC. This data may not be complete. We recommend contacting the local school district to confirm school assignments for this home.
Get a cash offer in 3 minutes
Find out how much your home could sell for in as little as 3 minutes with a no-obligation cash offer.
Estimated market value
$206,400
Get a cash offer in 3 minutes
Find out how much your home could sell for in as little as 3 minutes with a no-obligation cash offer.
Estimated market value
$206,400
- Michigan
- Kalamazoo County
- Kalamazoo
- 49001
- South Side
- 134 W Alcott St
