Welcome home to this charming and inviting 2-bedroom, 1-bath home located within walking distance of beautiful Falls Park and all that Pendleton has to offer! Fresh landscaping creates a warm first impression, while the freshly painted interior feels bright, clean, and ready to enjoy. The cozy living room features beautifully refinished hardwood floors, adding timeless character and warmth to the space. Both bedrooms have brand-new carpet, creating comfortable and relaxing retreats, while the remodeled bathroom offers a fresh, updated feel. The cheerful kitchen features a stylish new backsplash, and new luxury vinyl plank flooring flows through the kitchen, dining area, and laundry room for a seamless, modern look. Outside, the spacious fenced in yard provides plenty of room for gardening, entertaining, pets, or simply enjoying a quiet afternoon. An attached 1-car garage, convenient storage shed, and ample driveway parking add everyday functionality. Enjoy peace of mind knowing the ac and furnace were recently installed in April of 2026. With thoughtful updates, comfortable living spaces, and an ideal location near one of Pendleton's favorite destinations, this delightful home is ready to welcome its next owner!
Pending
$249,900
134 W Central Way, Pendleton, IN 46064
2beds
1,056sqft
Residential, Single Family Residence
Built in 1953
0.33 Acres Lot
$248,500 Zestimate®
$237/sqft
$-- HOA
What's special
Ample driveway parkingConvenient storage shedFresh landscapingBeautifully refinished hardwood floors
- 11 days
- 338
- 30
Zillow last checked:
Listing updated:
Listed by:
Heather Upton info@therealestatepros.com,
Keller Williams Indy Metro NE,
Hilary Cabiness,
Keller Williams Indy Metro NE
Source: MIBOR as distributed by MLS GRID,MLS#: 22125470
Facts & features
Interior
Bedrooms & bathrooms
- Bedrooms: 2
- Bathrooms: 1
- Full bathrooms: 1
- Main level bathrooms: 1
- Main level bedrooms: 2
Primary bedroom
- Level: Main
- Area: 130 Square Feet
- Dimensions: 13x10
Bedroom 2
- Level: Main
- Area: 117 Square Feet
- Dimensions: 9x13
Dining room
- Features: Luxury Vinyl Plank
- Level: Main
- Area: 140 Square Feet
- Dimensions: 14x10
Kitchen
- Features: Luxury Vinyl Plank
- Level: Main
- Area: 100 Square Feet
- Dimensions: 10x10
Laundry
- Features: Luxury Vinyl Plank
- Level: Main
- Area: 70 Square Feet
- Dimensions: 10x7
Living room
- Level: Main
- Area: 180 Square Feet
- Dimensions: 15x12
Heating
- Forced Air, Natural Gas
Cooling
- Central Air
Appliances
- Included: Dishwasher, Disposal, Gas Water Heater, Gas Oven, Range Hood, Refrigerator, Water Softener Owned
Features
- Windows: WoodWorkStain/Painted
- Has basement: No
Interior area
- Total structure area: 1,056
- Total interior livable area: 1,056 sqft
Property
Parking
- Total spaces: 1
- Parking features: Attached, Asphalt, Garage Door Opener
- Attached garage spaces: 1
- Details: Garage Parking Other(Service Door)
Features
- Levels: One
- Stories: 1
- Patio & porch: Covered
Lot
- Size: 0.33 Acres
- Features: Mature Trees
Details
- Additional structures: Storage
- Parcel number: 481421102030000013
- Horse amenities: None
Construction
Type & style
- Home type: SingleFamily
- Architectural style: Ranch
- Property subtype: Residential, Single Family Residence
Materials
- Aluminum Siding, Vinyl Siding
- Foundation: Block
Condition
- New construction: No
- Year built: 1953
Utilities & green energy
- Water: Public
Community & HOA
Community
- Subdivision: Stohler
HOA
- Has HOA: No
Location
- Region: Pendleton
Financial & listing details
- Price per square foot: $237/sqft
- Tax assessed value: $107,400
- Annual tax amount: $2,527
- Date on market: 9/18/2026
- Cumulative days on market: 11 days
Estimated market value
$248,500
$236,000 - $261,000
$1,304/mo
Price history
| Date | Event | Price |
|---|---|---|
| 9/22/2026 | Pending sale | $249,900$237/sqft |
Source:  MIBOR as distributed by MLS GRID #22125470 Report a problem MIBOR as distributed by MLS GRID #22125470 Report a problem | ||
| 9/18/2026 | Listed for sale | $249,900+212.8%$237/sqft |
Source: MIBOR as distributed by MLS GRID #22125470 Report a problem | ||
| 8/31/2004 | Sold | $79,900$76/sqft |
Source: MIBOR as distributed by MLS GRID #2442778 Report a problem | ||
Public tax history
| Year | Property taxes | Tax assessment |
|---|---|---|
| 2025 | $2,012 +2.1% | $107,400 +6.8% |
| 2024 | $1,970 +1.2% | $100,600 +2.2% |
| 2023 | $1,946 +7.6% | $98,400 +0.8% |
| 2022 | $1,808 +4.8% | $97,600 +7.6% |
| 2021 | $1,726 +2.5% | $90,700 +5.2% |
| 2020 | $1,684 +0.7% | $86,200 +2.5% |
| 2019 | $1,673 +9.1% | $84,100 +1.4% |
| 2018 | $1,533 +0% | $82,900 +9.2% |
| 2017 | $1,533 +222.7% | $75,900 |
| 2016 | $475 +3% | $75,900 +6.2% |
| 2014 | $461 +3% | $71,500 -0.1% |
| 2013 | $448 -0.9% | $71,600 +1.6% |
| 2012 | $452 | $70,500 -2.4% |
| 2011 | -- | $72,200 |
| 2010 | $440 +12% | $72,200 -2.3% |
| 2009 | $393 | $73,900 -4.2% |
| 2006 | -- | $77,100 +10.9% |
| 2005 | -- | $69,500 |
Find assessor info on the county website
Monthly payment
Est. payment
Payment breakdown
Explore the cost of this home by adjusting the details. Changes won't be saved.Climate risks
Neighborhood: 46064
Nearby schools
Schools provided by the listing agent
- Middle: Pendleton Heights Middle School
- High: Pendleton Heights High School
Source: MIBOR as distributed by MLS GRID. This data may not be complete. We recommend contacting the local school district to confirm school assignments for this home.
Similar homes
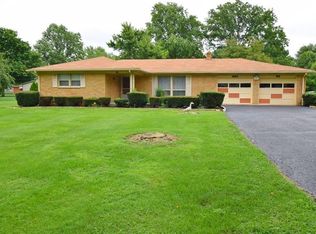
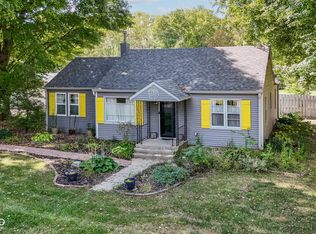
- $297,5003 bd2 ba1.1k sqft606 E Water St, Pendleton, IN 46064Active
 MLS ID #22128319, Steven Koleno, Beycome Brokerage Realty LLC. MIBOR as distributed by MLS GRID
 - $275,0003 bd1 ba1.4k sqft9815 S 300 W, Pendleton, IN 46064Active
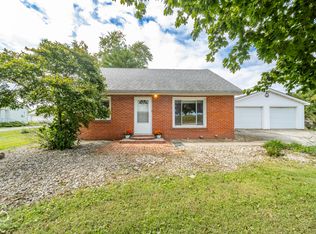 MLS ID #22127873, Heather Upton, Keller Williams Indy Metro NE. MIBOR as distributed by MLS GRID
 - $239,9002 bd2 ba1.5k sqft68 W 650 S, Pendleton, IN 46064Active
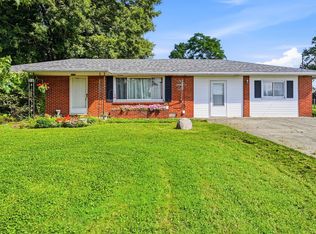 MLS ID #22121975, Julie Schnepp, RE/MAX Legacy. MIBOR as distributed by MLS GRID
 - $249,9003 bd2 ba1.4k sqft805 Reformatory Rd, Pendleton, IN 46064Active
 MLS ID #22119287, Julie Schnepp, RE/MAX Legacy. MIBOR as distributed by MLS GRID
