Skip main navigation
Sold for $137,000
  • $137,000

    134 W Fairmount Ave, Pontiac, MI 48340

    2beds
    714sqft
    Single Family Residence
    Built in 1955
    5,662.8 Square Feet Lot
    $140,700 Zestimate®
    $192/sqft
    $1,168 Estimated rent

    Home value

    $140,700

    $132,000 - $149,000

    $1,168/mo

    Zestimate® history
    Loading
    Loading...

    Owner options

    List your home for rent

    $1,168/mo

    Rent Zestimate®

    Find your next renter with Zillow Rental Manager. Plus, with online applications, you can quickly screen prospective tenants – for free.

    Learn more

    $1,168/mo

    Rent Zestimate®

    Refinance and save

    $948/mo

    Est. payment

    Refinancing to a lower rate could help reduce your monthly payments and save thousands over the life of the loan.

    See today's rates

    $948/mo

    Est. payment

    Explore your selling options

    Work with a Zillow partner agent

    Leverage their expertise and Zillow's premium Showcase listings to get your home seen by more buyers.

    Get started

    List with your own agent

    Get your home in front of millions of buyers by listing it on Zillow.

    Learn how to do it

    Sell it yourself

    Take full control of how buyers see your home on Zillow by listing For Sale by Owner (FSBO).

    List your home

    What's special

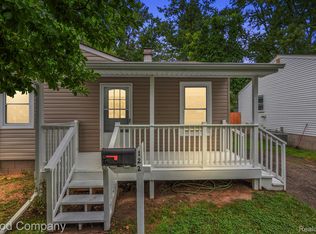
    Welcome home to this beautifully maintained 2-bedroom, 1-bathroom ranch-style bungalow that blends charm with modern updates. Freshly painted throughout, this cozy home features original hardwood floors, adding warmth and character to every room. The kitchen has been upgraded with luxury vinyl flooring, and the bathroom has been recently renovated for a fresh, clean feel. Enjoy peace of mind and added value with a finished and insulated 1.5-car garage — perfect for extra storage, a workshop, or hobby space. An attached carport provides additional covered parking and convenience. Step outside to a spacious backyard ideal for campfires, gatherings, and relaxing evenings on the attached deck. There's also a shed located behind the garage for all your tools and outdoor gear. Don’t miss your chance to make this charming bungalow yours!

    Zillow last checked:

    Listing updated:

    Listed by:

    Antonia Aodish 248-826-3470,

    EXP Realty Shelby Twp,

    Bernard Shamow 248-413-9003,

    EXP Realty Main

    Bought with:

    Montel Shaw, 6501424292

    Arterra Luxe Collection LLC

    Source: Realcomp II,MLS#: 20251017792MLS Logo

    Facts & features

    Interior

    Bedrooms & bathrooms
    • Bedrooms: 2
    • Bathrooms: 1
    • Full bathrooms: 1
    Primary bedroom
    • Level: Entry
    • Area: 108
    • Dimensions: 12 X 9
    Bedroom
    • Level: Entry
    • Area: 96
    • Dimensions: 12 X 8
    Other
    • Level: Entry
    • Area: 40
    • Dimensions: 8 X 5
    Kitchen
    • Level: Entry
    • Area: 108
    • Dimensions: 12 X 9
    Laundry
    • Level: Entry
    • Area: 54
    • Dimensions: 9 X 6
    Living room
    • Level: Entry
    • Area: 156
    • Dimensions: 13 X 12
    Heating
    • Forced Air, Natural Gas
    Cooling
    • Ceiling Fans, Central Air
    Appliances
    • Included: Free Standing Electric Range, Free Standing Refrigerator, Microwave
    Features
    • Has basement: No
    • Has fireplace: No
    Interior area
    • Total interior livable area: 714 sqft
    • Finished area above ground: 714

    Property

    Parking
    • Total spaces: 1.5
    • Parking features: Oneand Half Car Garage, Detached, Carport
    • Garage spaces: 1.5
    • Has carport: Yes
    Features
    • Levels: One
    • Stories: 1
    • Entry location: GroundLevelwSteps
    • Patio & porch: Deck, Patio, Porch
    • Pool features: None
    • Fencing: Back Yard,Fenced
    Lot
    • Size: 5,662 sqft
    • Dimensions: 45.00 x 127.00
    Details
    • Additional structures: Sheds
    • Parcel number: 1417328019
    • Special conditions: Short Sale No,Standard

    Construction

    Type & style
    • Home type: SingleFamily
    • Architectural style: Bungalow,Ranch
    • Property subtype: Single Family Residence
    Materials
    • Aluminum Siding, Vinyl Siding
    • Foundation: Crawl Space
    • Roof: Asphalt
    Condition
    • New construction: No
    • Year built: 1955

    Utilities & green energy

    • Sewer: Public Sewer
    • Water: Other
    • Utilities for property: Above Ground Utilities

    Community & neighborhood

    Location
    • Region: Pontiac
    • Subdivision: HILLSIDE MANOR

    Other

    Other facts
    • Listing agreement: Exclusive Right To Sell
    • Listing terms: Cash,Conventional,FHA,Va Loan

    Price history

    DateEventPrice
    11/10/2025Sold$137,000+1.5%$192/sqft
    Source: Realcomp II #20251017792 Report a problem
    7/19/2025Listed for sale$135,000+50%$189/sqft
    Source: Realcomp II #20251017792 Report a problem
    12/19/2023Sold$90,000-5.3%$126/sqft
    Source: Public Record Report a problem
    11/16/2023Pending sale$95,000$133/sqft
    Source: Realcomp II #20230095546 Report a problem
    11/11/2023Listed for sale$95,000+18.8%$133/sqft
    Source: Realcomp II #20230095546 Report a problem
    11/9/2023Listing removed--
    Source: Realcomp II #20221046503 Report a problem
    11/9/2022Pending sale$80,000$112/sqft
    Source: Realcomp II #20221046503 Report a problem
    9/30/2022Listed for sale$80,000$112/sqft
    Source: Realcomp II #20221046503 Report a problem

    Public tax history

    YearProperty taxesTax assessment
    2024$2,844 +82.8%$33,950 +11.5%
    2023$1,556 +12.2%$30,450 +23.7%
    2022$1,387 -31.6%$24,620 +16%
    2021$2,028 $21,230 +12.7%
    2020-- $18,840 +14.3%
    2019$709 +2.9%$16,490 +12.5%
    2018$689 $14,660 +5.1%
    2017-- $13,950 +12.7%
    2016-- $12,380 +2.5%
    2015-- $12,080 +4.5%
    2014-- $11,560 -22.9%
    2011-- $15,000 -28.9%
    2010$1,144 -34.4%$21,090 -26.6%
    2009$1,742 +131.7%$28,740 -49.6%
    2005$752 $57,000 +69.3%
    2003-- $33,660 +12.7%
    2002-- $29,860 +48.8%
    2001$881 +2.7%$20,070 +3.2%
    2000$858 $19,450

    Find assessor info on the county website

    Neighborhood: 48340

    Nearby schools

    GreatSchools rating
    Get a cash offer in 3 minutes
    Find out how much your home could sell for in as little as 3 minutes with a no-obligation cash offer.
    Estimated market value
    $140,700
    Get a cash offer in 3 minutes
    Find out how much your home could sell for in as little as 3 minutes with a no-obligation cash offer.
    Estimated market value
    $140,700