Just listed! Multi-level condominium on quaint downtown tree lined street just steps from the commuter rail station. This gorgeous two level newly renovated unit has a magnificent flowing floor plan. There are three generous bedrooms, a living room, dining room, and a large modern eat-in kitchen. The kitchen comes complete with brand new cabinets, countertops, and stainless steel appliances. There are gleaming hardwood floors throughout! New HVAC systems, 200 AMP electric service, windows, roof, driveways, and landscaping make it the perfect place to call home. You do not want to miss this amazing opportunity to live close to everything downtown Melrose has to offer!
Sold for $631,000
$631,000
134 W Foster St #1, Melrose, MA 02176
3beds
1,400sqft
Condominium, Townhouse
Built in 1902
4,886 Square Feet Lot
$818,100 Zestimate®
$451/sqft
$5,453 Estimated rent
Home value
$818,100
$736,000 - $924,000
$5,453/mo
Zestimate® history
Owner options
List your home for rent
$5,453/mo
Rent Zestimate®
Find your next renter with Zillow Rental Manager. Plus, with online applications, you can quickly screen prospective tenants – for free.
$5,453/mo
Rent Zestimate®
Refinance and save
$4,321/mo
Est. payment
Refinancing to a lower rate could help reduce your monthly payments and save thousands over the life of the loan.
$4,321/mo
Est. payment
Explore your selling options
Work with a Zillow partner agent
Leverage their expertise and Zillow's premium Showcase listings to get your home seen by more buyers.
Get startedList with your own agent
Get your home in front of millions of buyers by listing it on Zillow.
Learn how to do itSell it yourself
Take full control of how buyers see your home on Zillow by listing For Sale by Owner (FSBO).
List your homeWhat's special
Large modern eat-in kitchenBrand new cabinetsNew hvac systemsGleaming hardwood floors throughout
Zillow last checked:
Listing updated:
Listed by:
Joseph Firicano 781-254-5791,
Boston Hub Real Estate 781-395-8900
Bought with:
Ed Greable & Company
Keller Williams Realty Boston Northwest
Source: MLS PIN,MLS#: 73156202
Facts & features
Interior
Bedrooms & bathrooms
- Bedrooms: 3
- Bathrooms: 1
- Full bathrooms: 1
Primary bedroom
- Features: Flooring - Hardwood
- Level: First
- Area: 270
- Dimensions: 15 x 18
Bedroom 2
- Features: Flooring - Hardwood
- Level: First
- Area: 182
- Dimensions: 13 x 14
Bedroom 3
- Features: Flooring - Hardwood
- Level: Second
- Area: 130
- Dimensions: 10 x 13
Bathroom 1
- Features: Bathroom - Full, Bathroom - Tiled With Tub, Flooring - Stone/Ceramic Tile, Countertops - Stone/Granite/Solid
- Level: First
- Area: 54
- Dimensions: 6 x 9
Dining room
- Features: Flooring - Hardwood
- Level: First
- Area: 156
- Dimensions: 12 x 13
Kitchen
- Features: Flooring - Hardwood, Countertops - Stone/Granite/Solid, Stainless Steel Appliances
- Level: First
- Area: 196
- Dimensions: 14 x 14
Living room
- Features: Flooring - Hardwood
- Level: First
- Area: 210
- Dimensions: 14 x 15
Heating
- Forced Air
Cooling
- Central Air
Appliances
- Included: Range, Dishwasher, Disposal, Microwave, Refrigerator, Washer, Dryer
- Laundry: First Floor
Features
- Flooring: Hardwood
- Doors: Insulated Doors
- Windows: Insulated Windows
- Has basement: Yes
- Has fireplace: No
Interior area
- Total structure area: 1,400
- Total interior livable area: 1,400 sqft
Property
Parking
- Total spaces: 3
- Parking features: Off Street, Deeded, Paved
- Uncovered spaces: 3
Features
- Patio & porch: Porch
- Exterior features: Porch
Lot
- Size: 4,886 Square Feet
Details
- Parcel number: 654026
- Zoning: RES
Construction
Type & style
- Home type: Townhouse
- Property subtype: Condominium, Townhouse
Materials
- Frame, Stone
- Roof: Shingle
Condition
- Year built: 1902
Utilities & green energy
- Electric: Circuit Breakers, 200+ Amp Service
- Sewer: Public Sewer
- Water: Public
Community & HOA
Community
- Features: Public Transportation, Shopping, Park, Walk/Jog Trails, T-Station
HOA
- Services included: Water, Sewer, Insurance, Maintenance Structure, Maintenance Grounds
- HOA fee: $150 monthly
Location
- Region: Melrose
Financial & listing details
- Price per square foot: $451/sqft
- Tax assessed value: $99
- Annual tax amount: $99
- Date on market: 9/8/2026
Price history
| Date | Event | Price |
|---|---|---|
| 10/30/2023 | Sold | $631,000+5.2%$451/sqft |
Source: MLS PIN #73156202 Report a problem | ||
| 9/13/2023 | Contingent | $599,900$429/sqft |
Source: MLS PIN #73156202 Report a problem | ||
| 9/6/2023 | Listed for sale | $599,900$429/sqft |
Source: MLS PIN #73156202 Report a problem | ||
Public tax history
| Year | Property taxes | Tax assessment |
|---|---|---|
| 2025 | $5,992 | $605,300 |
Find assessor info on the county website
Neighborhood: Downtown
Nearby homes
- $675,0003 bd1 ba1.6k sqft134 W Foster St FLOOR 2, Melrose, MA 02176Sold
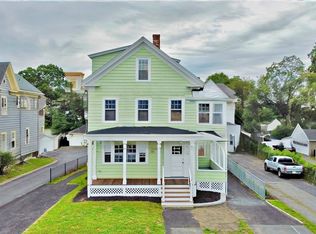
- $925,3006 bd2 ba2.7k sqft134 W Foster St, Melrose, MA 02176Off Market
- $918,6004 bd2 ba2.9k sqft126 W Foster St, Melrose, MA 02176Off Market
- $--1 bd1 ba1.4k sqft126 W Foster St #1, Melrose, MA 02176Off Market

- $1,024,20015 bd3 ba2.9k sqft140 W Foster St, Melrose, MA 02176Off Market
- $--2 bd1 ba800 sqft140 W Foster St FLOOR 3, Melrose, MA 02176Off Market
- $--2 bd1 ba1.2k sqft140 W Foster St FLOOR 2, Melrose, MA 02176Off Market
- $1,149,3005 bd2 ba2.6k sqft148 W Foster St, Melrose, MA 02176Off Market
Nearby schools
GreatSchools rating
- 8/10Lincoln Elementary SchoolGrades: K-5Distance: 0.3 mi
- 6/10Melrose Middle SchoolGrades: 6-8Distance: 0.6 mi
- 10/10Melrose High SchoolGrades: 9-12Distance: 0.6 mi
Get a cash offer in 3 minutes
Find out how much your home could sell for in as little as 3 minutes with a no-obligation cash offer.
Estimated market value
$818,100
Get a cash offer in 3 minutes
Find out how much your home could sell for in as little as 3 minutes with a no-obligation cash offer.
Estimated market value
$818,100
- Massachusetts
- Middlesex County
- Melrose
- 02176
- Downtown
- 134 W Foster St Unit 1
