This beautiful family home is for sale in Chester, Montana! This home is a 5 bedroom (2 non-conforming), 3 full bathroom home, located in the heart of Chester, only a block away from CJI Public Schools and two blocks from Logan Health Hospital. It has an immense amount of storage space through-out the home, a main floor office, a full basement with a large den area that conveniently leads to the back yard. Other show stopping features include: floor length front windows in the main living room, beautiful solid wood kitchen cabinets, a brick fireplace, a private and covered back patio that is perfect for watching the kids play in the back yard or enjoying a cold summer beverage or both :). Along with a gorgeous back patio and well-groomed yard, sits TWO huge garages for extra vehicles, toys, or whatever is needed. The yard has underground sprinklers and mature landscape that has been well taken care of. This home also has as a newer metal roof, Central Air, and main floor laundry. This is a must see and move in ready home!
Active
Price cut: $10K (9/22)
$289,000
134 W Quincy Ave, Chester, MT 59522
5beds
2,512sqft
Single Family Residence
Built in 1954
8,407 Square Feet Lot
$283,500 Zestimate®
$115/sqft
$-- HOA
What's special
Gorgeous back patioMain floor officeWell-groomed yardNewer metal roofBrick fireplaceMain floor laundry
- 84 days
- 231
- 16
Zillow last checked:
Listing updated:
Listed by:
Derek Fraser 406-262-4603,
Backroad Realty Inc.
Source: MRMLS,MLS#: 30074245
Facts & features
Interior
Bedrooms & bathrooms
- Bedrooms: 5
- Bathrooms: 3
- Full bathrooms: 3
Heating
- Forced Air
Cooling
- Central Air
Appliances
- Included: Dryer, Dishwasher, Range, Refrigerator, Washer
- Laundry: Washer Hookup
Features
- Fireplace
- Basement: Finished
- Number of fireplaces: 1
Interior area
- Total structure area: 2,512
- Total interior livable area: 2,512 sqft
- Finished area below ground: 820
Property
Parking
- Total spaces: 4
- Parking features: Garage
- Garage spaces: 4
Features
- Patio & porch: Patio
Lot
- Size: 8,407 Square Feet
Details
- Parcel number: 48443128304020000
- Zoning description: 1
- Special conditions: Standard
Construction
Type & style
- Home type: SingleFamily
- Property subtype: Single Family Residence
Materials
- Foundation: Poured
- Roof: Metal
Condition
- New construction: No
- Year built: 1954
Utilities & green energy
- Sewer: Community/Coop Sewer
- Water: Community/Coop
Community & HOA
HOA
- Has HOA: No
Location
- Region: Chester
Financial & listing details
- Price per square foot: $115/sqft
- Tax assessed value: $242,600
- Annual tax amount: $1,552
- Date on market: 7/3/2026
- Listing agreement: Exclusive Right To Sell
Estimated market value
$283,500
$269,000 - $298,000
$2,003/mo
Price history
| Date | Event | Price |
|---|---|---|
| 9/22/2026 | Price change | $289,000-3.3%$115/sqft |
Source:  MRMLS #30074245 Report a problem MRMLS #30074245 Report a problem | ||
| 7/3/2026 | Listed for sale | $299,000$119/sqft |
Source: MRMLS #30074245 Report a problem | ||
Public tax history
| Year | Property taxes | Tax assessment |
|---|---|---|
| 2025 | $1,385 -30.8% | $242,600 +3.3% |
| 2024 | $2,003 +10.7% | $234,800 |
| 2023 | $1,809 +15.4% | $234,800 +34.9% |
| 2022 | $1,567 +2.5% | $174,100 |
| 2021 | $1,529 +9% | $174,100 +6.6% |
| 2020 | $1,403 +1.6% | $163,300 |
| 2019 | $1,380 -5.1% | $163,300 -7.2% |
| 2018 | $1,454 +3.2% | $176,000 |
| 2017 | $1,409 +9.9% | $176,000 +5.3% |
| 2016 | $1,282 -12.4% | $167,200 |
| 2015 | $1,464 +61.6% | $167,200 +168.1% |
| 2014 | $906 -4.5% | $62,374 +0.3% |
| 2013 | $949 -3.9% | $62,213 +0.4% |
| 2012 | $987 | $61,951 |
| 2011 | -- | -- |
| 2010 | -- | -- |
| 2009 | -- | -- |
| 2008 | -- | $84,800 |
| 2007 | -- | $84,800 |
| 2006 | -- | $84,800 |
| 2005 | -- | $84,800 |
| 2004 | -- | $84,800 |
| 2003 | -- | $84,800 +14% |
| 2002 | -- | $74,400 |
| 2000 | -- | $74,400 |
Find assessor info on the county website
Monthly payment
Est. payment
Payment breakdown
Explore the cost of this home by adjusting the details. Changes won't be saved.Climate risks
Neighborhood: 59522
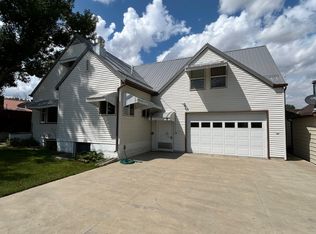
Similar homes
- $230,0003 bd2 ba1.3k sqft411 1st St W, Chester, MT 59522For Sale By Owner
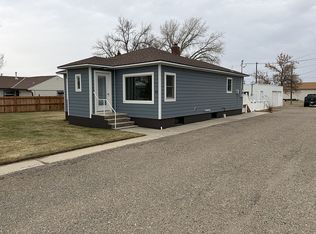
- $169,0003 bd1 ba2k sqft239 W Jackson Ave, Chester, MT 59522Active
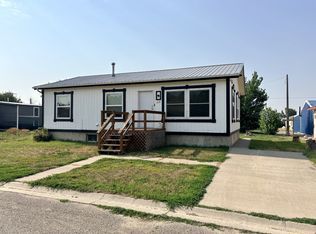
 MLS ID #30076090, Derek Fraser, Backroad Realty Inc.. MRMLS
 - $250,0002 bd2 ba1.4k sqft4300 Highway 223, Chester, MT 59522Active Under Contract
 MLS ID #30077559, Derek Fraser, Backroad Realty Inc.. MRMLS
