TONIGHT'S OPEN HOUSE IS CANCELED. Rarely Available End Unit!!! Tucked away at the end of a quiet cul-de-sac in Orchard Valley, this move-in-ready end-unit townhome offers space, style, and serenity. Step into the large open-concept living and dining area featuring vaulted ceilings and hardwood floors. This inviting space offers plenty of room to relax, gather, and entertain with ease. Expansive, light-filled windows and sliding glass doors fill the room in natural sunlight and provide seamless access to the private deck, which is surrounded by mature landscaping. Off the foyer, the eat-in kitchen, features stainless appliances, granite counters, classic wainscoting, access to the garage, and a charming greenhouse window –perfect for growing cooking herbs all year long. Upstairs, you'll find a thoughtfully designed layout with a spacious primary, large 2nd bedroom, and convenient laundry area. The primary boasts hardwood floors, a generous walk-in closet, and a spa-inspired ensuite with a jetted soaking tub and separate shower. The third-floor loft offers flexible space for a bedroom, home office, playroom, or teen hangout/gaming space. Downstairs, the finished basement offers additional living space, a dedicated workbench area (ideal for hobbies or DIY projects), a spacious pantry (convenient storage for bulk items and seasonal supplies), and an unfinished section for added storage. Cannot beat this Kennett Square location, close to shoppes, dining, parks, libraries and more. Minutes from West Chester and Wilmington. Don't miss your chance — schedule your tour today and enjoy fall and the coming holiday season in your new home!
Sold for $407,000
$407,000
134 W Thomas Ct #134, Kennett Square, PA 19348
3beds
1,737sqft
Townhouse
Built in 1987
852 Square Feet Lot
$415,900 Zestimate®
$234/sqft
$2,663 Estimated rent
Home value
$415,900
$391,000 - $445,000
$2,663/mo
Zestimate® history
Owner options
List your home for rent
$2,663/mo
Rent Zestimate®
Find your next renter with Zillow Rental Manager. Plus, with online applications, you can quickly screen prospective tenants – for free.
$2,663/mo
Rent Zestimate®
Refinance and save
$2,916/mo
Est. payment
Refinancing to a lower rate could help reduce your monthly payments and save thousands over the life of the loan.
$2,916/mo
Est. payment
Explore your selling options
Work with a Zillow partner agent
Leverage their expertise and Zillow's premium Showcase listings to get your home seen by more buyers.
Get startedList with your own agent
Get your home in front of millions of buyers by listing it on Zillow.
Learn how to do itSell it yourself
Take full control of how buyers see your home on Zillow by listing For Sale by Owner (FSBO).
List your homeWhat's special
Private deckFinished basementJetted soaking tubEat-in kitchenExpansive light-filled windowsQuiet cul-de-sacFlexible space
Zillow last checked:
Listing updated:
Listed by:
Elin Green 484-643-3078,
Beiler-Campbell Realtors-Avondale,
Co-Listing Agent: Crystal J Rotto 484-678-1164,
Beiler-Campbell Realtors-Avondale
Bought with:
Samantha Simmons, 5016201
EXP Realty, LLC
Source: Bright MLS,MLS#: PACT2109428
Facts & features
Interior
Bedrooms & bathrooms
- Bedrooms: 3
- Bathrooms: 3
- Full bathrooms: 2
- 1/2 bathrooms: 1
- Main level bathrooms: 1
Basement
- Description: Percent Finished: 90.0
- Area: 0
Heating
- Heat Pump, Central, Electric
Cooling
- Central Air, Electric
Appliances
- Included: Dishwasher, Dryer, Microwave, Oven, Oven/Range - Gas, Refrigerator, Stainless Steel Appliance(s), Washer, Water Heater, Electric Water Heater
- Laundry: Hookup, Upper Level
Features
- Breakfast Area, Combination Dining/Living, Combination Kitchen/Dining, Dining Area, Open Floorplan, Eat-in Kitchen, Kitchen - Table Space, Primary Bath(s), Walk-In Closet(s), Dry Wall
- Flooring: Carpet, Hardwood, Luxury Vinyl, Tile/Brick, Wood
- Windows: Sliding, Skylight(s)
- Basement: Connecting Stairway,Full,Interior Entry,Partially Finished,Concrete,Space For Rooms,Workshop
- Number of fireplaces: 1
- Fireplace features: Gas/Propane
Interior area
- Total structure area: 1,737
- Total interior livable area: 1,737 sqft
- Finished area above ground: 1,737
- Finished area below ground: 0
Property
Parking
- Total spaces: 2
- Parking features: Garage Faces Front, Garage Door Opener, Inside Entrance, Driveway, Attached, Parking Lot, Other
- Attached garage spaces: 1
- Uncovered spaces: 1
Accessibility
- Accessibility features: None
Features
- Levels: Three
- Stories: 3
- Patio & porch: Deck
- Exterior features: Play Area, Stone Retaining Walls, Street Lights
- Pool features: None
- Has view: Yes
- View description: Garden, Street, Trees/Woods
Lot
- Size: 852 Square Feet
- Features: Backs to Trees, Cul-De-Sac, Landscaped, Open Lot, SideYard(s), Wooded, Corner Lot/Unit
Details
- Additional structures: Above Grade, Below Grade
- Parcel number: 6106Q0199
- Zoning: R10
- Special conditions: Standard
Construction
Type & style
- Home type: Townhouse
- Architectural style: Contemporary
- Property subtype: Townhouse
Materials
- Aluminum Siding
- Foundation: Concrete Perimeter
- Roof: Architectural Shingle
Condition
- Excellent
- New construction: No
- Year built: 1987
Utilities & green energy
- Electric: 200+ Amp Service
- Sewer: Public Sewer
- Water: Public
- Utilities for property: Cable Connected, Phone, Cable, Fiber Optic
Community & HOA
Community
- Subdivision: Orchard Valley
HOA
- Has HOA: Yes
- Amenities included: Common Grounds, Other
- Services included: Common Area Maintenance, Maintenance Grounds, Snow Removal, Trash, Other
- HOA fee: $289 monthly
- HOA name: REECE MANAGEMENT
Location
- Region: Kennett Square
- Municipality: EAST MARLBOROUGH TWP
Financial & listing details
- Price per square foot: $234/sqft
- Tax assessed value: $117,300
- Annual tax amount: $5,283
- Date on market: 10/1/2025
- Listing agreement: Exclusive Right To Sell
- Listing terms: Cash,Conventional
- Ownership: Fee Simple
- Road surface type: Paved
Price history
| Date | Event | Price |
|---|---|---|
| 10/21/2025 | Sold | $407,000+3%$234/sqft |
Source:  Bright MLS #PACT2109428 Report a problem Bright MLS #PACT2109428 Report a problem | ||
| 10/2/2025 | Pending sale | $395,000$227/sqft |
Source: Bright MLS #PACT2109428 Report a problem | ||
| 10/1/2025 | Listed for sale | $395,000$227/sqft |
Source: Bright MLS #PACT2109428 Report a problem | ||
Public tax history
Tax history is unavailable.
Neighborhood: 19348
Nearby homes
- $407,0003 bd3 ba1.7k sqft134 W Thomas Ct, Kennett Square, PA 19348Sold
- $404,5003 bd3 ba1.7k sqft133 W Thomas Ct, Kennett Square, PA 19348Off Market
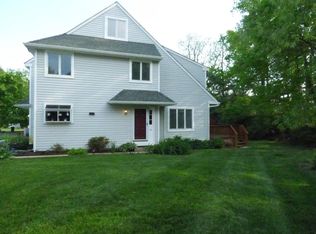
- $374,1003 bd3 ba1.5k sqft135 W Thomas Ct, Kennett Square, PA 19348Off Market
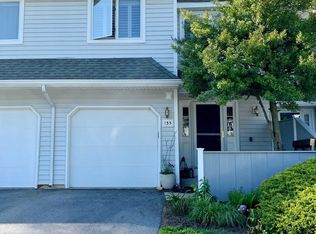
- $378,9003 bd3 ba1.5k sqft132 W Thomas Ct, Kennett Square, PA 19348Off Market

- $347,8002 bd2 ba1.4k sqft136 W Thomas Ct, Kennett Square, PA 19348Off Market
- $390,3003 bd2 ba1.5k sqft131 W Thomas Ct, Kennett Square, PA 19348Off Market
- $371,4002 bd2 ba1.4k sqft137 W Thomas Ct, Kennett Square, PA 19348Off Market
- $374,6003 bd3 ba1.7k sqft12 W Jonathan Ct, Kennett Square, PA 19348Off Market
Nearby schools
GreatSchools rating
- 7/10Greenwood El SchoolGrades: 1-5Distance: 0.6 mi
- 8/10Kennett Middle SchoolGrades: 6-8Distance: 5.9 mi
- 6/10Kennett High SchoolGrades: 9-12Distance: 2.3 mi
Schools provided by the listing agent
- Elementary: Greenwood
- Middle: Kennett
- High: Kennett
- District: Kennett Consolidated
Source: Bright MLS. This data may not be complete. We recommend contacting the local school district to confirm school assignments for this home.
Get a cash offer in 3 minutes
Find out how much your home could sell for in as little as 3 minutes with a no-obligation cash offer.
Estimated market value
$415,900
Get a cash offer in 3 minutes
Find out how much your home could sell for in as little as 3 minutes with a no-obligation cash offer.
Estimated market value
$415,900
- Pennsylvania
- Chester County
- Kennett Square
- 19348
- 134 W Thomas Ct Unit 134
Nearby cities
Nearby neighborhoods
Nearby zip codes
Other Kennett Square Topics
