Skip main navigation
Off market
  • $264,800

    134 W Walnut St, Lebanon, KY 40033

    3beds
    2,364sqft
    SingleFamily
    Built in ----
    0.26 Acres Lot
    $264,800 Zestimate®
    $112/sqft
    $1,982 Estimated rent

    Home value

    $264,800

    $252,000 - $281,000

    $1,982/mo

    Zestimate® history
    Loading
    Loading...

    Owner options

    List your home for rent

    $1,982/mo

    Rent Zestimate®

    Find your next renter with Zillow Rental Manager. Plus, with online applications, you can quickly screen prospective tenants – for free.

    Learn more

    $1,982/mo

    Rent Zestimate®

    Refinance and save

    $1,588/mo

    Est. payment

    Refinancing to a lower rate could help reduce your monthly payments and save thousands over the life of the loan.

    See today's rates

    $1,588/mo

    Est. payment

    Explore your selling options

    Work with a Zillow partner agent

    Leverage their expertise and Zillow's premium Showcase listings to get your home seen by more buyers.

    Get started

    List with your own agent

    Get your home in front of millions of buyers by listing it on Zillow.

    Learn how to do it

    Sell it yourself

    Take full control of how buyers see your home on Zillow by listing For Sale by Owner (FSBO).

    List your home

    What's special

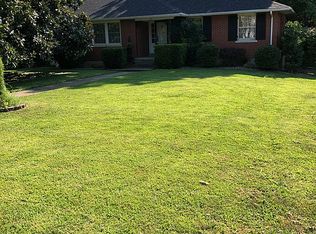
    PRICE REDUCED $10,000 TO ONLY $234,900!!! --- They sure don't build homes like this anymore... This home is a classic that has been updated & remodeled with all of today's modern conveniences... All you have to do is move in and enjoy all this spectacular home has to offer including 3 bedrooms (1 a generously sized primary suite on the first level highlighted by a cozy gas log fireplace w/ a wooden mantle and a ceramic tiled hearth... Plus its own spacious private full bathroom w/ a deep walk-in closet... The other 2 bedrooms are upstairs and are also quite large)... You will love having a total of 2 1/2 bathrooms to accommodate family and guests (a 1/2 bathroom is located just off the kitchen & an additional full bathroom is upstairs)... The sizeable eat-in kitchen features a variety of custom oak cabinetry & like new appliances (purchased in 2018 - refrigerator w/ ice & water dispenser, dishwasher, and radiant top stove w/ a separate broiler & convection oven - plus sleek countertops that are less than a year old!) The kitchen flows to a fabulous formal dining room that glows under an elegant light fixture. The dining room then flows through classic pocket doors to a delightful living room providing lots of natural sunlight from the towering windows! We're not done yet... You will also appreciate the front entry foyer w/ an intricately detailed L-shaped wooden staircase and the original front door w/ the vintage wind-up doorbell... Upstairs also offers a nice landing area off the staircase & a room formerly used as a kitchen which could also be used as an office or entertainment room for the children... Plus lots of attic storage space! Inside you will love the gorgeous hardwood flooring in all 3 bedrooms, dining room, living room, staircase & landing area upstairs... Also 10' ceilings for that extra roomy feel, first class plumbing fixtures, lighting fixtures & ceiling fans... And the comforts of a central heating & air conditioning system! Outside you can relax on your choice of the stately covered front porch or the rear wooden deck... The brick sidewalk in the front really gives the home that quintessential look from yesteryear... Plus several nice shade trees, colorful landscaping and a concrete driveway with plenty of additional parking area leading to the 24X30 insulated detached 2-car garage w/ automatic door openers. The entire backyard is fenced for peace of mind with children and/or pets. As an added bonus... A new roof was put on the home in 2021 so you should be good on the roof for a long time! Call for all the details on this first-class home!

    This property is not currently displayed as for sale or rent on Zillow. This may be different from what's on other websites or public sources.

    Facts & features

    Interior

    Bedrooms & bathrooms
    • Bedrooms: 3
    • Bathrooms: 3
    • Full bathrooms: 2
    • 1/2 bathrooms: 1
    Heating
    • Gas
    Cooling
    • Central
    Appliances
    • Included: Dishwasher, Microwave, Range / Oven
    Features
    • Flooring: Hardwood
    • Has fireplace: Yes
    Interior area
    • Total interior livable area: 2,364 sqft

    Property

    Parking
    • Parking features: Garage - Detached
    Features
    • Patio & porch: Deck, Covered Porch
    • Exterior features: Vinyl
    Lot
    • Size: 0.26 Acres
    Details
    • Parcel number: LE020927
    • Lease amount: $0

    Construction

    Type & style
    • Home type: SingleFamily
    Materials
    • Metal
    • Foundation: Concrete
    • Roof: Asphalt
    Condition
    • Major remodel year: 0

    Utilities & green energy

    • Electric: Amps(0)
    • Sewer: Municipal
    • Water: Municipal

    Community & HOA

    Location
    • Region: Lebanon

    Financial & listing details

    • Price per square foot: $112/sqft
    • Tax assessed value: $235,000
    • Annual tax amount: $2,069
    • Date available: 09/21/2022

    Price history

    DateEventPrice
    8/31/2023Sold$235,000-1.7%$99/sqft
    Source: Metro Search Inc. LLC DBA Apex MLS #1634545 Report a problem
    8/31/2023Pending sale$239,000$101/sqft
    Source: Metro Search Inc. LLC DBA Apex MLS #1634545 Report a problem
    8/5/2023Contingent$239,000$101/sqft
    Source: Metro Search Inc. LLC DBA Apex MLS #1634545 Report a problem
    6/1/2023Price change$239,000-1.2%$101/sqft
    Source: Metro Search Inc. LLC DBA Apex MLS #1634545 Report a problem
    5/11/2023Listed for sale$242,000$102/sqft
    Source: Metro Search Inc. LLC DBA Apex MLS #1634545 Report a problem
    4/24/2023Contingent$242,000$102/sqft
    Source: Metro Search Inc. LLC DBA Apex MLS #1634545 Report a problem
    4/18/2023Listed for sale$242,000+3%$102/sqft
    Source: Metro Search Inc. LLC DBA Apex MLS #1634545 Report a problem
    3/12/2023Listing removed--
    Source: My State MLS Report a problem
    1/17/2023Price change$234,900-4.1%$99/sqft
    Source: My State MLS #11109043 Report a problem
    9/21/2022Listed for sale$244,900+11.4%$104/sqft
    Source: My State MLS #11109043 Report a problem
    10/12/2021Listing removed--
    Source: My State MLS Report a problem
    10/5/2021Pending sale$219,900$93/sqft
    Source: My State MLS #11009670 Report a problem
    10/4/2021Sold$219,900$93/sqft
    Source: My State MLS #11009670 Report a problem
    8/29/2021Contingent$219,900$93/sqft
    Source: My State MLS #11009670 Report a problem
    7/19/2021Listed for sale$219,900+51.8%$93/sqft
    Source: My State MLS #11009670 Report a problem
    11/14/2018Sold$144,900+83.4%$61/sqft
    Source: Public Record Report a problem
    11/10/2016Sold$79,000-21%$33/sqft
    Source: Public Record Report a problem
    2/11/2010Sold$100,000+263.6%$42/sqft
    Source: Public Record Report a problem
    6/5/2009Sold$27,500+38.9%$12/sqft
    Source: Public Record Report a problem
    6/11/2008Sold$19,800-82.7%$8/sqft
    Source: Public Record Report a problem
    6/26/2007Sold$114,505+34.9%$48/sqft
    Source: Public Record Report a problem
    4/10/2007Sold$84,875-48.8%$36/sqft
    Source: Public Record Report a problem
    12/7/2006Sold$165,847+1487.1%$70/sqft
    Source: Public Record Report a problem
    8/21/2006Sold$10,450-70.1%$4/sqft
    Source: Public Record Report a problem
    9/2/2005Sold$35,000+32.9%$15/sqft
    Source: Public Record Report a problem
    5/2/2005Sold$26,337$11/sqft
    Source: Public Record Report a problem

    Public tax history

    YearProperty taxesTax assessment
    2025$2,069 -0.9%$235,000
    2024$2,087 +5.8%$235,000 +6.9%
    2023$1,973 -0.8%$219,900
    2022$1,988 +49.1%$219,900 +51.8%
    2021$1,333 -0.7%$144,900
    2020$1,343 +0%$144,900
    2019$1,343 +81.6%$144,900 +83.4%
    2018$739 +0.1%$79,000
    2017$739 +19.4%$79,000 +12.9%
    2015$619 +3.3%$70,000
    2012$599 $70,000
    Find assessor info on the county website

    Neighborhood: 40033

    Nearby schools

    GreatSchools rating
    Schools provided by the listing agent
    • District: Lebanon Elementary

    Source: The MLS. This data may not be complete. We recommend contacting the local school district to confirm school assignments for this home.

    Get pre-qualified for a loan
    At Zillow Home Loans, we can pre-qualify you in as little as 5 minutes with no impact to your credit score.

    An equal housing lender. NMLS #10287.