Skip main navigation
Off market
Street View
  • $819,000

    134 W Washington Ln, Philadelphia, PA 19144

    6beds
    3baths
    3,592sqft
    SingleFamily
    Built in 1906
    9,147 Square Feet Lot
    $819,000 Zestimate®
    $228/sqft
    $3,672 Estimated rent

    Home value

    $819,000

    $762,000 - $876,000

    $3,672/mo

    Zestimate® history
    Loading
    Loading...

    Owner options

    List your home for rent

    $3,672/mo

    Rent Zestimate®

    Find your next renter with Zillow Rental Manager. Plus, with online applications, you can quickly screen prospective tenants – for free.

    Learn more

    $3,672/mo

    Rent Zestimate®

    Refinance and save

    $5,032/mo

    Est. payment

    Refinancing to a lower rate could help reduce your monthly payments and save thousands over the life of the loan.

    See today's rates

    $5,032/mo

    Est. payment

    Explore your selling options

    Work with a Zillow partner agent

    Leverage their expertise and Zillow's premium Showcase listings to get your home seen by more buyers.

    Get started

    List with your own agent

    Get your home in front of millions of buyers by listing it on Zillow.

    Learn how to do it

    Sell it yourself

    Take full control of how buyers see your home on Zillow by listing For Sale by Owner (FSBO).

    List your home

    What's special

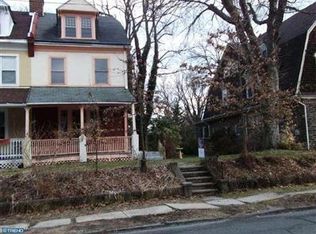
    If you have been searching for a well-built home with an ample amount of space, livability, and functionality, your search has ended with 134 West Washington Lane, a remarkable 3-story shingle-style detached stone residence c.1906 with distinctive gambrel roof. This property combines old world charm with 21st century conveniences to create a modern home that is both comfy and spacious. From the moment you enter this impressive Dutch Colonial Revival home, you know you're in a unique and special home bursting with memorable architectural details. Step up to the covered front porch and you'll notice the front door is a classic Dutch door that is split in half horizontally allowing the top half to be left open to let in a breeze while the lower half can remain closed keeping pets and children safe indoors. Step inside into a grand oversized entry hall with beautiful window detail and crown molding. A lovely powder room is tucked under the stairs. To your left is a spacious living room flooded with sunshine through a dramatic bay window with window seat big enough to daydream on! Large family gatherings are possible with the formal dining room with a southwest-facing bay window, original interior shutters, and a carved wood mantel over a corner wood-burning fireplace. The butler pantry with a fun retro vibe and wine refrigerator provides a delightful introduction to the renovated cook's kitchen with excellent cabinet storage, plenty of counter space, deep sink with garbage disposal, dishwasher, gas stove and oven, refrigerator/freezer, and a most wonderful true butcher block as a center island. From the kitchen step out to your oasis of a backyard with its stamped concrete patio, tool shed and significant amount of yard space for entertaining or cultivating a future garden. 2nd floor: Four large bedrooms, one with wood-burning fireplace; Hall bathroom with custom vanity, mirror and steam shower. 3rd floor has two more very large rooms, easily used as bedrooms, in-home offices, exercise rooms, or even a master bedroom suite. The hall bath offers a classic tub, vintage cabinet and a view of the treetops. Basement: full, high ceiling, unfinished, for utilities, storage and work space. Brand new premium Carrier high efficiency gas-fired HVAC (February 2021). Gas tankless hot water heater. 200 AMP electric service panel with circuit breakers. More special features: oak and pine flooring throughout; very new architectural asphalt shingle roof (November 2019). All the shakes of this architecturally interesting shingle-style home are new with both classic cedar shingles in the rear and sides and vinyl cedar shingles on the front for long life. 90% of the windows have been replaced. Some exterior fencing has been recently installed (March 2020) Off-street parking for as many as 4 cars--a luxury in the city! 134 West Washington Lane is in an enviable location a short walk to the Chestnut Hill West commuter train line, steps from at least two bus lines, and a short hike to the Wissahickon Creek area of Fairmount Park. Both public (Lingelback School) and private (Germantown Friends, Greene Street Friends, and the Waldorf School) schools are in the neighborhood along with a variety of places of worship. Quick settlement is possible. Showings will begin on Saturday, April 10. 2021-05-20

    This property is off market, which means it's not currently listed for sale or rent on Zillow. This may be different from what's available on other websites or public sources.

    Facts & features

    Interior

    Bedrooms & bathrooms
    • Bedrooms: 6
    • Bathrooms: 3
    Heating
    • Other, Gas
    Cooling
    • Central
    Features
    • Basement: Finished
    Interior area
    • Total interior livable area: 3,592 sqft

    Property

    Features
    • Exterior features: Brick
    • Has view: Yes
    • View description: Territorial
    Lot
    • Size: 9,147 sqft
    Details
    • Parcel number: 593081500

    Construction

    Type & style
    • Home type: SingleFamily
    Condition
    • Year built: 1906

    Community & neighborhood

    Location
    • Region: Philadelphia

    Price history

    DateEventPrice
    6/26/2021Sold$720,000+6.7%$200/sqft
    Source: Public Record Report a problem
    4/14/2021Pending sale$675,000$188/sqft
    Source: Bright MLS #PAPH1002394 Report a problem
    4/9/2021Listed for sale$675,000+58.8%$188/sqft
    Source: Bright MLS #PAPH1002394 Report a problem
    9/29/2011Sold$425,000$118/sqft
    Source: Public Record Report a problem
    8/12/2011Price change$425,000-3.4%$118/sqft
    Source: Elfant Wissahickon Realtors #5912434 Report a problem
    7/5/2011Listed for sale$439,900$122/sqft
    Source: Elfant Wissahickon Realtors #5912434 Report a problem
    2/7/2011Listing removed$439,900$122/sqft
    Source: Elfant Wissahickon Realtors #5833011 Report a problem
    1/1/2011Listed for sale$439,900+131.5%$122/sqft
    Source: Quinn & Wilson #5816854 Report a problem
    4/7/2003Sold$190,000$53/sqft
    Source: Public Record Report a problem

    Public tax history

    YearProperty taxesTax assessment
    2025$7,819 +19.5%$558,600 +19.5%
    2024$6,543 $467,400
    2023$6,543 +23.5%$467,400
    2022$5,298 --
    2021$5,298 -4.2%--
    2018$5,531 +11.3%--
    2017$4,971 +20.6%--
    2016$4,121 --
    2015$4,121 --
    2014$4,121 +7.8%$315,200 +969.5%
    2012$3,822 $29,472
    2011-- $29,472
    2010-- $29,472
    2009-- $29,472
    2008-- $29,472
    2007-- $29,472 +7.5%
    2006-- $27,424
    2005-- $27,424
    2004-- $27,424 +10%
    2003-- $24,928 +6.4%
    2002-- $23,424 +1.7%
    2000-- $23,040
    1999-- $23,040

    Find assessor info on the county website

    Neighborhood: Germantown West Central

    Nearby schools

    GreatSchools rating
    Schools provided by the listing agent
    • District: Philadelphia

    Source: The MLS. This data may not be complete. We recommend contacting the local school district to confirm school assignments for this home.

    Get a cash offer in 3 minutes
    Find out how much your home could sell for in as little as 3 minutes with a no-obligation cash offer.
    Estimated market value
    $819,000
    Get a cash offer in 3 minutes
    Find out how much your home could sell for in as little as 3 minutes with a no-obligation cash offer.
    Estimated market value
    $819,000