Welcome to 134 Walnut Creek Way! Located in the sought after Birch River subdivision and zoned for highly coveted Anderson District 1 schools. This gorgeous 4 bedroom, 3 bathroom, Craftsman style home with open floor plan, hardwood floors and abundant natural light. The elegant dining room features trey ceilings and the beautiful touch of wainscotting. The kitchen boasts granite counter tops, stainless appliances, loads of cabinets, large walk-in pantry, a huge island and a charming breakfast area. The living room is warm and inviting with gas logs, custom built-in cabinets and doors leading out to the private deck. The expansive master suite offers vaulted ceilings, dual closets and a luxurious bathroom with a walk-in shower, free standing tub and separate toilet room. A second bedroom with adjacent full bathroom are on the main level along with a full laundry room and large mud room just off the garage. The lower level features a generous recreation room with custom built-in cabinets, a workout room, two additional bedrooms, and a full bath. Enjoy the beautifully landscaped backyard with ample space to entertain and garden. This home combines craftsmanship, style and functionality.
Sold for $769,000
$769,000
134 Walnut Creek Way, Greenville, SC 29611
4beds
3,586sqft
Single Family Residence
Built in 2011
0.57 Acres Lot
$792,300 Zestimate®
$214/sqft
$3,431 Estimated rent
Home value
$792,300
$753,000 - $832,000
$3,431/mo
Zestimate® history
Owner options
List your home for rent
$3,431/mo
Rent Zestimate®
Find your next renter with Zillow Rental Manager. Plus, with online applications, you can quickly screen prospective tenants – for free.
$3,431/mo
Rent Zestimate®
Refinance and save
$5,186/mo
Est. payment
Refinancing to a lower rate could help reduce your monthly payments and save thousands over the life of the loan.
$5,186/mo
Est. payment
Explore your selling options
Work with a Zillow partner agent
Leverage their expertise and Zillow's premium Showcase listings to get your home seen by more buyers.
Get startedList with your own agent
Get your home in front of millions of buyers by listing it on Zillow.
Learn how to do itSell it yourself
Take full control of how buyers see your home on Zillow by listing For Sale by Owner (FSBO).
List your homeWhat's special
Zillow last checked:
Listing updated:
Listed by:
Laura Pace 864-915-3086,
Keller Williams Luxury Lake Living
Bought with:
Julie Howe, 84333
Howard Hanna Allen Tate Co. -
Source: WUMLS,MLS#: 20271068 Originating MLS: Western Upstate Association of Realtors
Originating MLS: Western Upstate Association of RealtorsFacts & features
Interior
Bedrooms & bathrooms
- Bedrooms: 4
- Bathrooms: 3
- Full bathrooms: 3
- Main level bathrooms: 2
- Main level bedrooms: 2
Rooms
- Room types: Breakfast Room/Nook, Dining Room, Exercise Room, Laundry, Recreation
Primary bedroom
- Level: Main
- Dimensions: 19x15
Bedroom 2
- Level: Main
- Dimensions: 12x13
Bedroom 3
- Level: Lower
- Dimensions: 18x12
Bedroom 4
- Level: Lower
- Dimensions: 12x22
Primary bathroom
- Level: Main
- Dimensions: 18x17
Additional room
- Level: Main
- Dimensions: 13x11
Breakfast room nook
- Level: Main
- Dimensions: 11x10
Kitchen
- Level: Main
- Dimensions: 11x16
Laundry
- Level: Main
- Dimensions: 8x8
Living room
- Level: Main
- Dimensions: 17x17
Pantry
- Level: Main
- Dimensions: 7x6
Recreation
- Level: Lower
- Dimensions: 32x18
Heating
- Central, Electric, Heat Pump
Cooling
- Central Air, Electric
Appliances
- Included: Built-In Oven, Dishwasher, Electric Oven, Electric Range, Disposal, Microwave, Refrigerator, Smooth Cooktop, Tankless Water Heater
- Laundry: Washer Hookup, Electric Dryer Hookup, Sink
Features
- Bathtub, Tray Ceiling(s), Ceiling Fan(s), Cathedral Ceiling(s), Central Vacuum, Dressing Area, Dual Sinks, French Door(s)/Atrium Door(s), Fireplace, Granite Counters, High Ceilings, Bath in Primary Bedroom, Main Level Primary, Smooth Ceilings, Separate Shower, Vaulted Ceiling(s), Walk-In Closet(s), Walk-In Shower, Window Treatments, Breakfast Area
- Flooring: Carpet, Ceramic Tile, Hardwood
- Doors: French Doors
- Windows: Blinds, Insulated Windows, Tilt-In Windows, Vinyl
- Basement: Full,Finished,Walk-Out Access
- Has fireplace: Yes
- Fireplace features: Gas Log
Interior area
- Total interior livable area: 3,586 sqft
- Finished area above ground: 2,138
- Finished area below ground: 1,448
Property
Parking
- Total spaces: 2
- Parking features: Attached, Garage, Driveway, Garage Door Opener
- Attached garage spaces: 2
Accessibility
- Accessibility features: Low Threshold Shower
Features
- Levels: Two
- Stories: 2
- Patio & porch: Deck, Front Porch, Patio
- Exterior features: Deck, Fence, Sprinkler/Irrigation, Landscape Lights, Porch, Patio
- Pool features: Community
- Fencing: Yard Fenced
Lot
- Size: 0.57 Acres
- Features: Cul-De-Sac, Outside City Limits, Subdivision, Sloped, Trees
Details
- Additional parcels included: 008973088
- Parcel number: 2350703006
Construction
Type & style
- Home type: SingleFamily
- Architectural style: Craftsman
- Property subtype: Single Family Residence
Materials
- Cement Siding
- Foundation: Basement
- Roof: Architectural,Shingle
Condition
- Year built: 2011
Utilities & green energy
- Sewer: Septic Tank
- Water: Public
- Utilities for property: Cable Available, Electricity Available, Natural Gas Available, Septic Available, Water Available, Underground Utilities
Community & HOA
Community
- Features: Clubhouse, Pool, Trails/Paths
- Security: Security System Owned, Radon Mitigation System
- Subdivision: Birch River
HOA
- Has HOA: Yes
- Services included: Pool(s), Street Lights
- HOA fee: $700 annually
Location
- Region: Greenville
Financial & listing details
- Price per square foot: $214/sqft
- Tax assessed value: $495,200
- Annual tax amount: $2,384
- Date on market: 2/8/2024
- Cumulative days on market: 42 days
- Listing agreement: Exclusive Right To Sell
Price history
| Date | Event | Price |
|---|---|---|
| 3/21/2024 | Sold | $769,000$214/sqft |
Source:  WUMLS #20271068 Report a problem WUMLS #20271068 Report a problem | ||
| 2/9/2024 | Contingent | $769,000$214/sqft |
Source: WUMLS #20271068 Report a problem | ||
| 2/8/2024 | Listed for sale | $769,000+92.3%$214/sqft |
Source:  Greater Greenville AOR #1518514 Report a problem Greater Greenville AOR #1518514 Report a problem | ||
| 2/28/2018 | Sold | $400,000-2.4%$112/sqft |
Source: WUMLS #20194313 Report a problem | ||
| 1/8/2018 | Pending sale | $410,000$114/sqft |
Source: Western Upstate SC #1357699 Report a problem | ||
| 12/14/2017 | Listed for sale | $410,000+900%$114/sqft |
Source: Keller Williams Easley/Powd #1357699 Report a problem | ||
| 1/29/2010 | Sold | $41,000+5.4%$11/sqft |
Source: Public Record Report a problem | ||
| 10/17/2005 | Sold | $38,900$11/sqft |
Source: Public Record Report a problem | ||
Public tax history
| Year | Property taxes | Tax assessment |
|---|---|---|
| 2024 | $6,309 +4% | $19,810 |
| 2023 | $6,068 +3% | $19,810 |
| 2022 | $5,890 +9.8% | $19,810 +24.4% |
| 2021 | $5,365 +138.3% | $15,920 |
| 2020 | $2,251 -71.3% | $15,920 -33.4% |
| 2019 | $7,853 | $23,890 +97.1% |
| 2018 | $7,853 +386.9% | $12,120 |
| 2017 | $1,613 | $12,120 -1% |
| 2016 | -- | $12,240 |
| 2015 | -- | $12,240 |
| 2014 | -- | $12,240 |
| 2013 | -- | $12,240 -44.7% |
| 2012 | -- | $22,130 +799.6% |
| 2011 | -- | $2,460 -2.4% |
| 2010 | -- | $2,520 |
| 2009 | -- | $2,520 |
| 2008 | -- | $2,520 |
| 2007 | -- | $2,520 +23.5% |
| 2006 | -- | $2,040 +209.1% |
| 2005 | -- | $660 |
| 2004 | -- | $660 |
| 2003 | -- | $660 -15.4% |
| 2002 | -- | $780 |
| 2001 | -- | -- |
Find assessor info on the county website
Neighborhood: 29611
Nearby homes
- $829,2005 bd4 ba3.2k sqft132 Walnut Creek Way, Greenville, SC 29611Off Market

- $717,4005 bd3 ba3.5k sqft136 Walnut Creek Way, Greenville, SC 29611Off Market
- $300,100-- bd-- ba1.5k sqft308 Mountain View Ct, Greenville, SC 29611Off Market
- $720,0004 bd4 ba3.2k sqft125 Walnut Creek Way, Greenville, SC 29611Sold
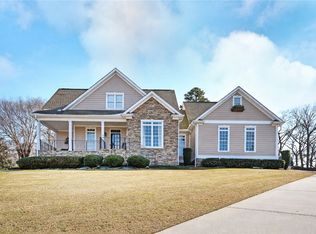
- $1,005,0005 bd5 ba4.6k sqft130 Walnut Creek Way, Greenville, SC 29611Sold
- $830,5005 bd5 ba3.4k sqft121 Walnut Creek Way, Greenville, SC 29611Off Market
- $335,9003 bd3 ba1.6k sqft304 Mountain View Ct, Greenville, SC 29611Off Market
- $631,3003 bd3 ba2.8k sqft123 Walnut Creek Way, Greenville, SC 29611Off Market
Nearby schools
GreatSchools rating
- 9/10Powdersville Elementary SchoolGrades: 3-5Distance: 0.5 mi
- 8/10Powdersville Middle SchoolGrades: 6-8Distance: 0.6 mi
- 9/10Powdersville HighGrades: 9-12Distance: 0.4 mi
Schools provided by the listing agent
- Elementary: Concord Elem
- Middle: Powdersville Mi
- High: Powdersville High School
Source: WUMLS. This data may not be complete. We recommend contacting the local school district to confirm school assignments for this home.
Get a cash offer in 3 minutes
Find out how much your home could sell for in as little as 3 minutes with a no-obligation cash offer.
Estimated market value
$792,300
Get a cash offer in 3 minutes
Find out how much your home could sell for in as little as 3 minutes with a no-obligation cash offer.
Estimated market value
$792,300
- South Carolina
- Anderson County
- Greenville
- 29611
- 134 Walnut Creek Way
Nearby cities
Nearby neighborhoods
Nearby zip codes
Other Greenville Topics
