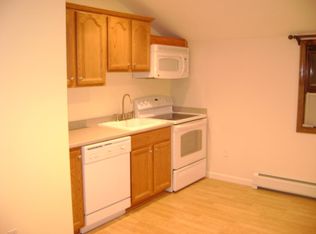
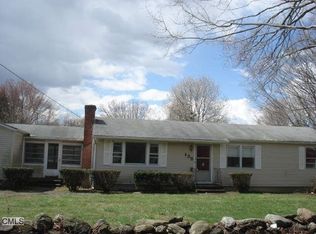
Welcome to this beautifully cared-for 3-bedroom, 2-bath Raised Ranch, ideally situated in the heart of Monroe. From the moment you arrive, you'll be captivated by the home's fantastic curb appeal, featuring well-manicured landscaping, a welcoming entry, and clear pride of ownership throughout. Inside, you'll find a warm and inviting layout that includes a sun-filled living room, an eat-in kitchen with newer stainless-steel appliances, and three comfortable bedrooms. The primary suite boasts an updated full bathroom, while a second full bath serves the additional bedrooms. The lower level offers a spacious bonus room with a cozy wood-burning fireplace, perfect for a family room, home office, or guest space. A two-car garage provides ample storage and convenience. Step outside to enjoy a private backyard, ideal for relaxing, entertaining, or simply enjoying the peaceful surroundings. This outdoor space features a large deck perfect for seasonal gatherings and a stone patio just waiting for your outdoor fire pit. Located in a beautiful Monroe neighborhood, this home is close to top-rated schools, parks, and major commuting routes-offering the perfect blend of comfort, charm, and convenience. Don't miss your chance to make this lovingly maintained home yours! Welcome to this beautifully cared-for 3-bedroom, 2-bath Raised Ranch, ideally situated in the heart of Monroe. From the moment you arrive, you'll be captivated by the home's fantastic curb appeal, featuring well-manicured landscaping, a welcoming entry, and clear pride of ownership throughout. Inside, you'll find a warm and inviting layout that includes a sun-filled living room, an eat-in kitchen with newer stainless-steel appliances, and three comfortable bedrooms. The primary suite boasts an updated full bathroom, while a second full bath serves the additional bedrooms. The lower level offers a spacious bonus room with a cozy wood-burning fireplace, perfect for a family room, home office, or guest space. A two-car garage provides ample storage and convenience. Step outside to enjoy a private backyard, ideal for relaxing, entertaining, or simply enjoying the peaceful surroundings. This outdoor space features a large deck perfect for seasonal gatherings and a stone patio just waiting for your outdoor fire pit. Located in a beautiful Monroe neighborhood, this home is close to top-rated schools, parks, and major commuting routes-offering the perfect blend of comfort, charm, and convenience. Don't miss your chance to make this lovingly maintained home yours!
Sold for $555,000
Zillow last checked:
Listing updated:
Bought with:
Nina Nyrop, RES.0503872
RE/MAX Right Choice
Source: Smart MLS,MLS#: 24102093
Price history
| Date | Event | Price |
|---|---|---|
| 8/22/2025 | Sold | $555,000+1.1%$278/sqft |
Source:  Smart MLS #24102093 Report a problem Smart MLS #24102093 Report a problem | ||
| 6/23/2025 | Pending sale | $549,000$275/sqft |
Source:  William Raveis Real Estate, Mortgage & Insurance #24102093 Report a problem William Raveis Real Estate, Mortgage & Insurance #24102093 Report a problem | ||
| 6/11/2025 | Listed for sale | $549,000+144%$275/sqft |
Source: Smart MLS #24102093 Report a problem | ||
| 4/4/1988 | Sold | $225,000$113/sqft |
Source: Public Record Report a problem | ||
Sell for more on Zillow
Get a Zillow Showcase℠ listing at no additional cost and you could sell for .
$592,400
2% more
+$11,848
With Zillow Showcase(estimated)
$604,248
