Skip main navigation
Active
  • $2,995,000

    134 WARD Street, Larkspur, CA 94939

    5beds
    3,048sqft
    : 
    $20,721/mo
    Get pre-qualified
    Single Family Residence
    Built in 1916
    7,000 Square Feet Lot
    $2,886,400 Zestimate®
    $983/sqft
    $-- HOA

    What's special

    Original period detailsLevel lawnTimeless architectureSpacious deckGenerous scaleGenerous lot
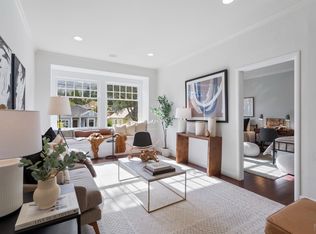
    Imbued with history and filled with opportunity, this distinctive 1907 residence is on the market for the first time in 54 years and is one of Larkspur's most compelling offerings. Just one block from the historic downtown, 134 Ward Street enjoys one of the town's most desirable locations offering the rare combination of neighborhood charm and everyday convenience. The gracious 5 bedroom 2.5 bath home is a fixer and set on a generous lot with an easy indoor/outdoor flow leading to a spacious deck and level lawn - providing an inviting setting for entertaining, gardening or a possible pool site. Once home to legendary author Ken Kesey and the Merry Pranksters in the 1960s, 134 Ward Street holds a fascinating place in Larkspur's colorful history. Original period details, generous scale and timeless architecture present an exceptional opportunity to restore, renovate or reimagine a truly special property. Whether preserving its historic character or creating a home for the next generation, this property offers a rare chance to own an iconic piece of Larkspur's past - close to restaurants, coffee, hiking, biking trails and award-winning schools. Life is good in Larkspur, then and now.
    10 days
    |
    2,917
    |
    131
    |

    Likely to sell faster than

    Zillow last checked:

    Listing updated:

    Listed by:

    McArthur Love DRE #01327745,

    Compass 415-945-6300

    Source: BAREIS,MLS#: 326067783MLS LogoOriginating MLS: Marin County

      Facts & features

      Interior

      Bedrooms & bathrooms
      • Bedrooms: 5
      • Bathrooms: 3
      • Full bathrooms: 2
      • 1/2 bathrooms: 1
      Rooms
      • Room types: Dining Room, Family Room, Kitchen, Laundry, Living Room, Master Bathroom, Master Bedroom
      Primary bedroom
      • Level: Main
      Bedroom
      • Level: Upper
      Primary bathroom
      • Features: Double Vanity
      Bathroom
      • Features: Skylight/Solar Tube, Tub w/Shower Over, Window
      • Level: Main,Upper
      Dining room
      • Features: Formal Area
      • Level: Main
      Family room
      • Level: Main
      Kitchen
      • Features: Breakfast Room
      • Level: Main
      Living room
      • Level: Main
      Heating
      • Central, See Remarks
      Cooling
      • None
      Appliances
      • Included: Dishwasher
      • Laundry: Hookups Only, Inside Room
      Features
      • Formal Entry
      • Flooring: Carpet, Wood
      • Basement: None
      • Number of fireplaces: 1
      • Fireplace features: Gas Piped, Insert, Living Room
      Interior area
      • Total structure area: 3,048
      • Total interior livable area: 3,048 sqft

      Property

      Parking
      • Total spaces: 2
      • Parking features: Attached, Enclosed, Garage Door Opener, Garage Faces Front
      • Attached garage spaces: 1
      Features
      • Levels: Two
      • Stories: 2
      • Patio & porch: Deck
      • Fencing: Full
      Lot
      • Size: 7,000 Square Feet
      • Features: Garden
      Details
      • Parcel number: 02025113
      • Special conditions: Offer As Is

      Construction

      Type & style
      • Home type: SingleFamily
      • Architectural style: Vintage
      • Property subtype: Single Family Residence
      Materials
      • Roof: Composition
      Condition
      • Year built: 1916

      Utilities & green energy

      • Sewer: Public Sewer
      • Water: Public
      • Utilities for property: Public

      Community & HOA

      Community
      • Security: Carbon Monoxide Detector(s), Smoke Detector(s)
      HOA
      • Has HOA: No
      Location
      • Region: Larkspur

      Financial & listing details

      • Price per square foot: $983/sqft
      • Tax assessed value: $145,502
      • Date on market: 8/12/2026

        Estimated market value

        $2,886,400

        $2.74M - $3.03M

        $7,620/mo

        Price history

        DateEventPrice
        8/12/2026Listed for sale$2,995,000$983/sqft
        Source: BAREIS #326067783 Report a problem

        Public tax history

        YearProperty taxesTax assessment
        2026-- $145,502 +2%
        2025$5,809 +3.6%$142,649 +2%
        2024$5,607 +3%$139,852 +2%
        2023$5,444 +3.3%$137,110 +2%
        2022$5,268 +3.6%$134,423 +2%
        2021$5,084 +2.9%$131,787 +1%
        2020$4,939 +9%$130,436 +2%
        2019$4,532 +12%$127,878 +2%
        2018$4,047 +3.3%$125,372 +2%
        2017$3,917 +4.9%$122,913 +2%
        2016$3,735 +7.9%$120,504 +1.5%
        2015$3,460 +5.5%$118,694 +2%
        2014$3,281 $116,370 +0.5%
        2013-- $115,844 +2%
        2012-- $113,574 -6.1%
        2011-- $120,915 +0.8%
        2010-- $120,011 -0.2%
        2009-- $120,298 +2%
        2008-- $117,939 +2%
        2007-- $115,627 +2%
        2006-- $113,359 +2%
        2005-- $111,137 +12.1%
        2004-- $99,133 +1.9%
        2003-- $97,318 +2%
        2002-- $95,410 +2%
        2001-- $93,539
        Find assessor info on the county website

        Monthly payment

        Est. payment

        Payment breakdown

        Explore the cost of this home by adjusting the details. Changes won't be saved.
        All calculations are estimates and provided by Zillow, Inc. for informational purposes only. Actual amounts may vary.
        HOA fees may include property taxes on listings classified as Co-Ops. Contact the listing agent and/or owner for fee details.
        See how much you could borrow to make a competitive offer.

        Climate risks

        Neighborhood: 94939

        Getting around

        84 / 100
        Very Walkable
        72 / 100
        Very Bikeable

        Nearby schools

        GreatSchools rating
        Schools provided by the listing agent
        • District: Larkspur-Corte Madera

        Source: BAREIS. This data may not be complete. We recommend contacting the local school district to confirm school assignments for this home.

        A local agent can set up tours, give advice and negotiate with sellers.

        Browse local experts

        Similar homes

            • Local buyer's agents are ready to help