Fixer upper house is being sold as is
Sold for $180,000
$180,000
134 Washington Dr, Hawley, PA 18428
3beds
1,104sqft
Single Family Residence
Built in 1979
0.5 Acres Lot
$185,700 Zestimate®
$163/sqft
$2,635 Estimated rent
Home value
$185,700
$158,000 - $219,000
$2,635/mo
Zestimate® history
Owner options
List your home for rent
$2,635/mo
Rent Zestimate®
Find your next renter with Zillow Rental Manager. Plus, with online applications, you can quickly screen prospective tenants – for free.
$2,635/mo
Rent Zestimate®
Refinance and save
$4,165/mo
Est. payment
Refinancing to a lower rate could help reduce your monthly payments and save thousands over the life of the loan.
$4,165/mo
Est. payment
Explore your selling options
Work with a Zillow partner agent
Leverage their expertise and Zillow's premium Showcase listings to get your home seen by more buyers.
Get startedList with your own agent
Get your home in front of millions of buyers by listing it on Zillow.
Learn how to do itSell it yourself
Take full control of how buyers see your home on Zillow by listing For Sale by Owner (FSBO).
List your homeWhat's special
Zillow last checked:
Listing updated:
Listed by:
Patty Magie 570-228-1715,
Davis R. Chant - Lords Valley
Bought with:
Patty Magie, AB061564L
Davis R. Chant - Lords Valley
Source: PWAR as distributed by MLS GRID,MLS#: PW251224
Facts & features
Interior
Bedrooms & bathrooms
- Bedrooms: 3
- Bathrooms: 2
- Full bathrooms: 1
- 1/2 bathrooms: 1
Primary bedroom
- Area: 168
- Dimensions: 12 x 14
Bedroom 2
- Area: 64
- Dimensions: 8 x 8
Bedroom 3
- Area: 120
- Dimensions: 10 x 12
Primary bathroom
- Area: 35
- Dimensions: 5 x 7
Bathroom 2
- Area: 64
- Dimensions: 8 x 8
Kitchen
- Area: 140
- Dimensions: 10 x 14
Living room
- Area: 360
- Dimensions: 18 x 20
Heating
- Baseboard, Propane, Electric, Fireplace(s)
Appliances
- Included: Dryer, Refrigerator, Washer, Electric Oven
Features
- Flooring: Carpet, Vinyl
- Windows: Insulated Windows
- Basement: Crawl Space
- Has fireplace: Yes
- Fireplace features: Living Room, Propane
Interior area
- Total structure area: 1,104
- Total interior livable area: 1,104 sqft
- Finished area above ground: 1,104
- Finished area below ground: 0
Property
Parking
- Total spaces: 2
- Parking features: Detached
- Garage spaces: 2
Accessibility
- Accessibility features: Accessible Approach with Ramp
Features
- Stories: 1
- Patio & porch: Deck, Screened
- Pool features: Association
- Spa features: Association
- Body of water: Community Lake
Lot
- Size: 0.5 Acres
- Features: Level
Details
- Additional structures: Garage(s)
- Parcel number: 133.030284 001849
- Zoning: Residential
- Zoning description: Residential
Construction
Type & style
- Home type: SingleFamily
- Architectural style: Ranch
- Property subtype: Single Family Residence
Materials
- Frame
- Foundation: Block
- Roof: Shingle
Condition
- Fixer
- New construction: No
- Year built: 1979
Utilities & green energy
- Electric: 200+ Amp Service
- Water: Comm Central, Water Fees
Community & HOA
Community
- Subdivision: Hemlock Farms
HOA
- Has HOA: Yes
- Amenities included: Basketball Court, Trail(s), Tennis Court(s), Teen Center, Spa/Hot Tub, Security, Recreation Room, Recreation Facilities, Pool, Pond Year Round, Playground, Picnic Area, Party Room, Park, Outdoor Ice Skating, Meeting Room, Indoor Pool, Gated, Game Room, Fitness Center, Exercise Course, Dog Park, Clubhouse, Billiard Room, Beach Rights, Beach Access
- HOA fee: $2,918 annually
- Second HOA fee: $2,842 one time
Location
- Region: Hawley
Financial & listing details
- Price per square foot: $163/sqft
- Tax assessed value: $23,310
- Annual tax amount: $3,611
- Date on market: 5/3/2025
- Cumulative days on market: 1 day
- Listing terms: Cash,FHA,Conventional
- Road surface type: Paved
Price history
| Date | Event | Price |
|---|---|---|
| 6/27/2025 | Sold | $180,000$163/sqft |
Source:  PWAR as distributed by MLS GRID #PW251224 Report a problem PWAR as distributed by MLS GRID #PW251224 Report a problem | ||
| 5/3/2025 | Pending sale | $180,000+157.1%$163/sqft |
Source: PWAR as distributed by MLS GRID #PW251224 Report a problem | ||
| 11/20/2015 | Sold | $70,000$63/sqft |
Source: PWAR as distributed by MLS GRID #142076 Report a problem | ||
Public tax history
Tax history is unavailable.
Neighborhood: 18428
Nearby homes
- $268,0003 bd1 ba1.2k sqft132 Washington Dr, Dingmans Ferry, PA 18328Sold
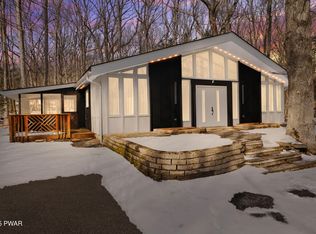
- $268,0003 bd1 ba1.2k sqft132 Washington Dr, Hawley, PA 18428Sold

- $215,0003 bd2 ba1.4k sqft202 Washington Dr, Hawley, PA 18428Sold
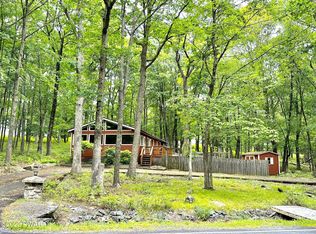
- $202,0003 bd1 ba1k sqft130 Washington Dr, Lords Valley, PA 18428Off Market
- $419,0003 bd2 ba2.3k sqft129 Lincoln Dr, Lords Valley, PA 18428Off Market
- $310,6003 bd2 ba1.4k sqft131 Lincoln Dr, Lords Valley, PA 18428Off Market
- $298,4004 bd2 ba2k sqft201 Washington Drive, Lords Valley, PA 18428Off Market
- $320,3004 bd2 ba2.1k sqft159 Washington Dr, Hawley, PA 18428Off Market
Nearby schools
GreatSchools rating
- 5/10Bushkill El SchoolGrades: K-5Distance: 8.1 mi
- 4/10Lehman Intermediate SchoolGrades: 6-8Distance: 8 mi
- 4/10East Stroudsburg Senior High School NorthGrades: 9-12Distance: 7.7 mi
Get a cash offer in 3 minutes
Find out how much your home could sell for in as little as 3 minutes with a no-obligation cash offer.
Estimated market value
$185,700
Get a cash offer in 3 minutes
Find out how much your home could sell for in as little as 3 minutes with a no-obligation cash offer.
Estimated market value
$185,700
- Pennsylvania
- Pike County
- Hawley
- 18428
- 134 Washington Dr
Nearby cities
Nearby zip codes
Other Hawley Topics
