Skip main navigation
Sold for $685,000
  • $685,000

    134 Washington St, Melrose, MA 02176

    3beds
    974sqft
    Single Family Residence
    Built in 1950
    0.26 Acres Lot
    $753,300 Zestimate®
    $703/sqft
    $2,907 Estimated rent

    Home value

    $753,300

    $716,000 - $791,000

    $2,907/mo

    Zestimate® history
    Loading
    Loading...

    Owner options

    List your home for rent

    $2,907/mo

    Rent Zestimate®

    Find your next renter with Zillow Rental Manager. Plus, with online applications, you can quickly screen prospective tenants – for free.

    Learn more

    $2,907/mo

    Rent Zestimate®

    Refinance and save

    $4,259/mo

    Est. payment

    Refinancing to a lower rate could help reduce your monthly payments and save thousands over the life of the loan.

    See today's rates

    $4,259/mo

    Est. payment

    Explore your selling options

    Work with a Zillow partner agent

    Leverage their expertise and Zillow's premium Showcase listings to get your home seen by more buyers.

    Get started

    List with your own agent

    Get your home in front of millions of buyers by listing it on Zillow.

    Learn how to do it

    Sell it yourself

    Take full control of how buyers see your home on Zillow by listing For Sale by Owner (FSBO).

    List your home

    What's special

    Quartz countertopsNew white cabinetsFull insulationCooling systemsNew heatingNew windowsDouble vanity
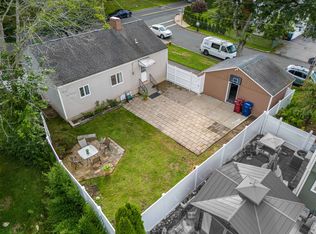
    Newly designed HERS rated 3 bed, 2 full bath Ranch style home. Located just steps away from the Fells trails and Oak Grove Train Station, this property boasts a prime location and luxurious amenities. Meticulously designed for efficiency, this home features new heating and cooling systems, electrical, and full insulation with a HERS rating. The kitchen is a chef's dream, showcasing a beautiful open layout with quartz countertops, new white cabinets, and high-end appliances. The spacious living room is bathed in natural light and features gorgeous light oak floors, new windows, and recessed lighting. The primary bedroom is a perfect retreat, complete with an en-suite bathroom featuring a double vanity, stunning tile work, and a spa-like shower. Additionally, there is a walk-in custom closet with shelving and hook-ups for stackable laundry. Two other generously sized bedrooms. You will appreciate the flat living and the serene yard. Don't miss this one!!

    Zillow last checked:

    Listing updated:

    Listed by:

    Leeman & Gately 781-307-1243,

    Compass 617-206-3333,

    Jill Leeman 781-307-1243

    Bought with:

    Team Ladner

    RE/MAX Harmony

    Source: MLS PIN,MLS#: 73182048

    Facts & features

    Interior

    Bedrooms & bathrooms
    • Bedrooms: 3
    • Bathrooms: 2
    • Full bathrooms: 2
    • Main level bedrooms: 1
    Primary bedroom
    • Features: Bathroom - Full, Walk-In Closet(s), Closet/Cabinets - Custom Built, Flooring - Hardwood, Attic Access, Double Vanity, Recessed Lighting, Remodeled
    • Level: Main,First
    • Area: 132
    • Dimensions: 12 x 11
    Bedroom 2
    • Features: Flooring - Hardwood
    • Level: First
    • Area: 110
    • Dimensions: 11 x 10
    Bedroom 3
    • Features: Flooring - Hardwood
    • Level: First
    • Area: 154
    • Dimensions: 14 x 11
    Primary bathroom
    • Features: Yes
    Bathroom 1
    • Features: Bathroom - Full, Bathroom - Double Vanity/Sink, Bathroom - Tiled With Shower Stall, Flooring - Stone/Ceramic Tile
    • Level: First
    • Area: 55
    • Dimensions: 11 x 5
    Bathroom 2
    • Features: Bathroom - Full, Bathroom - Tiled With Tub & Shower
    • Level: First
    • Area: 35
    • Dimensions: 7 x 5
    Kitchen
    • Features: Flooring - Hardwood, Dining Area, Countertops - Stone/Granite/Solid, Countertops - Upgraded, Kitchen Island, Cabinets - Upgraded, Exterior Access, Open Floorplan, Recessed Lighting, Remodeled, Gas Stove, Peninsula
    • Level: Main,First
    • Area: 156
    • Dimensions: 13 x 12
    Living room
    • Features: Flooring - Hardwood, Open Floorplan, Recessed Lighting, Remodeled
    • Level: Main,First
    • Area: 198
    • Dimensions: 18 x 11
    Heating
    • Forced Air, Natural Gas, ENERGY STAR Qualified Equipment
    Cooling
    • Central Air, Heat Pump, ENERGY STAR Qualified Equipment
    Appliances
    • Included: Tankless Water Heater, Range, Dishwasher, Disposal, Refrigerator
    • Laundry: Closet - Walk-in, Main Level, First Floor
    Features
    • Flooring: Wood
    • Windows: Insulated Windows
    • Basement: Crawl Space
    • Has fireplace: No
    Interior area
    • Total structure area: 974
    • Total interior livable area: 974 sqft

    Property

    Parking
    • Total spaces: 3
    • Parking features: Paved Drive, Shared Driveway, Off Street, Driveway, Paved
    • Uncovered spaces: 3
    Features
    • Patio & porch: Patio
    • Exterior features: Patio, Rain Gutters
    Lot
    • Size: 0.26 Acres
    • Features: Wooded, Easements, Gentle Sloping, Level
    Details
    • Parcel number: M:0B3 P:0000009,652569
    • Zoning: URA

    Construction

    Type & style
    • Home type: SingleFamily
    • Architectural style: Ranch
    • Property subtype: Single Family Residence
    Materials
    • Frame
    • Foundation: Block
    • Roof: Shingle
    Condition
    • Year built: 1950

    Utilities & green energy

    • Electric: 200+ Amp Service
    • Sewer: Public Sewer
    • Water: Public
    • Utilities for property: for Gas Range

    Community & neighborhood

    Community
    • Community features: Public Transportation, Shopping, Park, Walk/Jog Trails, Bike Path, Conservation Area, Highway Access, Public School, T-Station
    Location
    • Region: Melrose

    Price history

    DateEventPrice
    1/29/2024Sold$685,000-2.1%$703/sqft
    Source: MLS PIN #73182048 Report a problem
    11/21/2023Listed for sale$699,900-6.1%$719/sqft
    Source: MLS PIN #73182048 Report a problem
    11/1/2023Listing removed$745,000$765/sqft
    Source: MLS PIN #73161537 Report a problem
    10/12/2023Price change$745,000-3.9%$765/sqft
    Source: MLS PIN #73161537 Report a problem
    9/20/2023Listed for sale$775,000+93.8%$796/sqft
    Source: MLS PIN #73161537 Report a problem
    1/27/2023Sold$400,000-4.3%$411/sqft
    Source: MLS PIN #73049348 Report a problem
    12/1/2022Pending sale$418,000$429/sqft
    Source: William Raveis Real Estate, Mortgage & Insurance #73049348 Report a problem
    10/18/2022Listed for sale$418,000$429/sqft
    Source: MLS PIN #73049348 Report a problem

    Public tax history

    YearProperty taxesTax assessment
    2025$6,735 +16%$680,300 +16.3%
    2024$5,808 +16%$584,900 +21.7%
    2023$5,008 +1.5%$480,600 +2.9%
    2022$4,935 -0.6%$466,900 +3%
    2021$4,964 +5.5%$453,300 +6.4%
    2020$4,706 +9.2%$425,900 +6.9%
    2019$4,308 +10.8%$398,500 +16.1%
    2018$3,888 +3.9%$343,200 +8.2%
    2017$3,743 +7.3%$317,200 +12.1%
    2016$3,489 +1.7%$283,000 +6.9%
    2015$3,432 +4.3%$264,800 +6.9%
    2014$3,289 +3.5%$247,700 +1.6%
    2013$3,177 -3.5%$243,800 -5.5%
    2012$3,291 +2.4%$257,900
    2011$3,213 +2.8%$257,900 -0.4%
    2010$3,125 -0.8%$258,900 -6.7%
    2009$3,151 +6.6%$277,400 -2.1%
    2008$2,956 +4.6%$283,400 -1.4%
    2007$2,826 +13.8%$287,500 +11.5%
    2006$2,483 +3.8%$257,800 +5%
    2005$2,391 +1.1%$245,500 +19.6%
    2004$2,365 +3.4%$205,300 +10%
    2003$2,287 +2.6%$186,700 +9%
    2002$2,229 +8.9%$171,300 +17.4%
    2000$2,047 +4.2%$145,900 +16.7%
    1999$1,965 $125,000

    Find assessor info on the county website

    Neighborhood: Oak Grove/Pine Banks

    Nearby schools

    GreatSchools rating
    Schools provided by the listing agent
    • High: Melrose

    Source: MLS PIN. This data may not be complete. We recommend contacting the local school district to confirm school assignments for this home.

    Get a cash offer in 3 minutes
    Find out how much your home could sell for in as little as 3 minutes with a no-obligation cash offer.
    Estimated market value
    $753,300
    Get a cash offer in 3 minutes
    Find out how much your home could sell for in as little as 3 minutes with a no-obligation cash offer.
    Estimated market value
    $753,300