Skip main navigation
Sold for $405,000
  • $405,000

    134 Whitaker Ave, North East, MD 21901

    4beds
    2,168sqft
    Single Family Residence
    Built in 2003
    0.56 Acres Lot
    $404,200 Zestimate®
    $187/sqft
    $3,142 Estimated rent

    Home value

    $404,200

    $344,000 - $477,000

    $3,142/mo

    Zestimate® history
    Loading
    Loading...

    Owner options

    List your home for rent

    $3,142/mo

    Rent Zestimate®

    Find your next renter with Zillow Rental Manager. Plus, with online applications, you can quickly screen prospective tenants – for free.

    Learn more

    $3,142/mo

    Rent Zestimate®

    Refinance and save

    $2,622/mo

    Est. payment

    Refinancing to a lower rate could help reduce your monthly payments and save thousands over the life of the loan.

    See today's rates

    $2,622/mo

    Est. payment

    Explore your selling options

    Work with a Zillow partner agent

    Leverage their expertise and Zillow's premium Showcase listings to get your home seen by more buyers.

    Get started

    List with your own agent

    Get your home in front of millions of buyers by listing it on Zillow.

    Learn how to do it

    Sell it yourself

    Take full control of how buyers see your home on Zillow by listing For Sale by Owner (FSBO).

    List your home

    What's special

    Cozy gas fireplaceFinished basementFlexible spaceTimeless white wood cabinetryPrivate backyard retreatOutdoor spaceFull hall bath
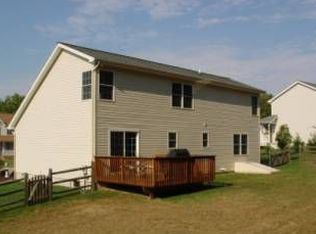
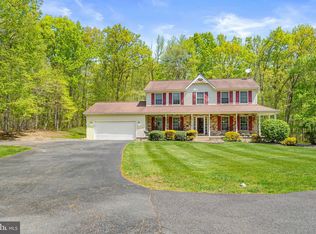
    Welcome to 134 Whitaker! This beautifully maintained gem is a rare find, offering the perfect blend of charm, space, and modern versatility. From the moment you step inside, you'll be welcomed by the sun-filled Great Room, featuring soaring vaulted ceilings, a cozy gas fireplace, and three oversized front windows that bathe the space in natural light — making it the true heart of the home. The spacious rear kitchen is both stylish and functional, showcasing timeless white wood cabinetry, sleek granite countertops, recessed lighting, stainless steel appliances, and coveted gas cooking. Whether you’re whipping up weeknight meals or entertaining a crowd, this kitchen is ready for it all. The adjacent breakfast area leads to sliding glass doors that open to a large deck — ideal for morning coffee, evening dinners, or weekend entertaining in your private backyard retreat. The first-floor primary suite offers the comfort and privacy you crave, complete with double closets and a private ensuite bath. Upstairs, you'll find three generously sized bedrooms and a full hall bath, ideal for family or guests. Looking for more room to spread out? Head down to the finished basement, a flexible space perfect for a cozy family room, playroom, workout area, or home office. The laundry area is neatly tucked away for added convenience. Situated on a beautiful lot, this property offers the outdoor space you've been looking for — whether it’s gardening, play, or hosting friends. All of this is just minutes from commuter routes, shopping, dining, marinas, waterfront parks, and recreation. Don’t miss your chance to call this home yours — schedule your tour today!

    Zillow last checked:

    Listing updated:

    Listed by:

    April Pancoast 814-631-3423,

    Coldwell Banker Realty,

    Co-Listing Agent: Matilda Yacka 610-496-6216,

    Coldwell Banker Realty

    Bought with:

    Michael J Morrell JR., RS-0025772

    EXP Realty, LLC

    Source: Bright MLS,MLS#: MDCC2016986MLS Logo

    Facts & features

    Interior

    Bedrooms & bathrooms
    • Bedrooms: 4
    • Bathrooms: 3
    • Full bathrooms: 2
    • 1/2 bathrooms: 1
    • Main level bathrooms: 2
    • Main level bedrooms: 1
    Rooms
    • Room types: Living Room, Primary Bedroom, Bedroom 2, Bedroom 3, Bedroom 4, Kitchen, Family Room, Bathroom 1, Primary Bathroom
    Primary bedroom
    • Level: Main
    • Dimensions: 0 X 0
    Primary bedroom
    • Level: Unspecified
    Bedroom 2
    • Level: Upper
    • Area: 0 Square Feet
    • Dimensions: 0 X 0
    Bedroom 3
    • Level: Upper
    Bedroom 4
    • Level: Upper
    Primary bathroom
    • Level: Main
    Bathroom 1
    • Level: Upper
    Family room
    • Level: Lower
    • Dimensions: 0 X 0
    Kitchen
    • Level: Main
    • Dimensions: 0 X 0
    Living room
    • Level: Main
    • Dimensions: 0 X 0
    Heating
    • Forced Air, Propane
    Cooling
    • Central Air, Electric
    Appliances
    • Included: Microwave, Dryer, Washer, Refrigerator, Oven/Range - Gas, Water Heater
    • Laundry: Lower Level
    Features
    • Breakfast Area
    • Flooring: Wood, Carpet, Vinyl
    • Basement: Full
    • Number of fireplaces: 1
    Interior area
    • Total structure area: 2,692
    • Total interior livable area: 2,168 sqft
    • Finished area above ground: 1,668
    • Finished area below ground: 500

    Property

    Parking
    • Total spaces: 2
    • Parking features: Inside Entrance, Driveway, Attached
    • Attached garage spaces: 2
    • Has uncovered spaces: Yes
    Accessibility
    • Accessibility features: None
    Features
    • Levels: One and One Half
    • Stories: 1.5
    • Patio & porch: Deck
    • Pool features: None
    Lot
    • Size: 0.56 Acres
    Details
    • Additional structures: Above Grade, Below Grade
    • Parcel number: 0805117453
    • Zoning: ST
    • Special conditions: Standard

    Construction

    Type & style
    • Home type: SingleFamily
    • Architectural style: Traditional
    • Property subtype: Single Family Residence
    Materials
    • Vinyl Siding, Brick
    • Foundation: Concrete Perimeter
    • Roof: Pitched,Shingle
    Condition
    • New construction: No
    • Year built: 2003

    Utilities & green energy

    • Sewer: Public Sewer
    • Water: Well

    Community & HOA

    Community
    • Subdivision: Whitaker Woods
    HOA
    • Has HOA: Yes
    • Services included: Other
    • HOA fee: $180 annually
    • HOA name: WHITAKER WOODS
    Location
    • Region: North East
    • Municipality: Unincorporated

    Financial & listing details

    • Price per square foot: $187/sqft
    • Tax assessed value: $312,333
    • Annual tax amount: $3,267
    • Date on market: 5/16/2025
    • Listing agreement: Exclusive Right To Sell
    • Inclusions: Swing Set
    • Exclusions: Sand Box, Trampoline, Both Refrigerators, Washer, Dryer, Ring Door Bell & Exterior Cameras
    • Ownership: Fee Simple

    Price history

    DateEventPrice
    7/8/2025Sold$405,000-1.2%$187/sqft
    Source: Bright MLS #MDCC2016986 Report a problem
    6/9/2025Pending sale$409,900$189/sqft
    Source: Bright MLS #MDCC2016986 Report a problem
    6/5/2025Price change$409,900-3.6%$189/sqft
    Source: Bright MLS #MDCC2016986 Report a problem
    5/16/2025Listed for sale$425,000+54%$196/sqft
    Source: Bright MLS #MDCC2016986 Report a problem
    6/26/2017Sold$276,000-1.1%$127/sqft
    Source: Public Record Report a problem
    4/16/2017Listed for sale$279,000$129/sqft
    Source: Beiler-Campbell Realtors-Oxford #6952815 Report a problem
    4/16/2017Pending sale$279,000$129/sqft
    Source: Beiler-Campbell Realtors-Oxford #6952815 Report a problem
    3/25/2017Listed for sale$279,000+7.7%$129/sqft
    Source: Beiler-Campbell, Realtors #CC9896743 Report a problem
    7/30/2014Listing removed$259,000$119/sqft
    Source: Beiler-Campbell Realtors #6379087 Report a problem
    4/29/2014Price change$259,000-7.5%$119/sqft
    Source: Beiler-Campbell Realtors #6379087 Report a problem
    10/2/2013Listed for sale$279,900+47.8%$129/sqft
    Source: Prudential PenFed Realty #CC8194555 Report a problem
    4/23/2003Sold$189,365$87/sqft
    Source: Public Record Report a problem

    Public tax history

    YearProperty taxesTax assessment
    2025$3,418 +6.6%$312,333 +6.6%
    2024$3,207 +6.1%$293,067 +7%
    2023$3,024 -0.7%$273,800
    2022$3,044 +0.1%$273,800 +2.6%
    2021$3,041 +0.1%$266,800 +1.3%
    2020$3,037 +0.3%$263,300
    2019$3,029 +0.3%$263,300 +0.5%
    2018$3,022 -1.7%$261,967 +0.3%
    2017$3,074 +8.6%$261,300 +1.9%
    2016$2,830 +2%$256,500 +1.9%
    2015$2,775 -10.4%$251,700 +1.9%
    2014$3,099 $246,900
    2013-- $246,900
    2012-- $246,900 -24%
    2011-- $324,790 +2.7%
    2010-- $316,170 +2.8%
    2009-- $307,550 +2.9%
    2008-- $298,930 +14.2%
    2007-- $261,646 +16.6%
    2006-- $224,363 +19.9%
    2005-- $187,080 +4.7%
    2004-- $178,750 +4.9%
    2003-- $170,420 +876.6%
    2002-- $17,450 +5%
    2001-- $16,616
    Find assessor info on the county website

    Neighborhood: 21901

    Nearby schools

    GreatSchools rating
    Schools provided by the listing agent
    • District: Cecil County Public Schools

    Source: Bright MLS. This data may not be complete. We recommend contacting the local school district to confirm school assignments for this home.

    Get a cash offer in 3 minutes
    Find out how much your home could sell for in as little as 3 minutes with a no-obligation cash offer.
    Estimated market value
    $404,200
    Get a cash offer in 3 minutes
    Find out how much your home could sell for in as little as 3 minutes with a no-obligation cash offer.
    Estimated market value
    $404,200