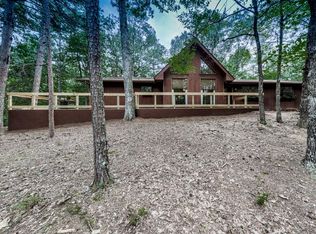
Mountain getaway with cottage charm! Multiple outdoor living areas to enjoy the mountain breeze! Two screened porches, terrace patio, and an open air deck for grilling or entertaining. Come relax and enjoy the outdoors in one of these spaces! A delightful breakfast kitchen offers two pantries and gorgeous hardwood floors. The kitchen is light and bright. A vaulted family room flows into a spacious dining area that offers perfect gathering space for family and friends. The owner's suite is on the main floor and has beautiful hardwood floors. The owner's bathroom has a large soaking tub. A loft area is upstairs with two spacious bedrooms and a full bath. The bedrooms have lots of closets and storage areas. The finished terrace level offers two bedrooms, a full bathroom, a kitchenette and a living room/bonus room/flex space/home office. This level would be the perfect teen/in-law suite. A one-car garage with loads of storage space finishes off the basement. The backyard has complete privacy.
Closed
$370,000
134 White Antelope St, Waleska, GA 30183
5beds
2,704sqft
Single Family Residence, Residential
Built in 1985
0.4 Acres Lot
$361,800 Zestimate®
$137/sqft
$2,922 Estimated rent
Home value
$361,800
$340,000 - $387,000
$2,922/mo
Zestimate® history
Owner options
List your home for rent
$2,922/mo
Rent Zestimate®
Find your next renter with Zillow Rental Manager. Plus, with online applications, you can quickly screen prospective tenants – for free.
$2,922/mo
Rent Zestimate®
Refinance and save
$2,267/mo
Est. payment
Refinancing to a lower rate could help reduce your monthly payments and save thousands over the life of the loan.
$2,267/mo
Est. payment
Explore your selling options
Work with a Zillow partner agent
Leverage their expertise and Zillow's premium Showcase listings to get your home seen by more buyers.
Get startedList with your own agent
Get your home in front of millions of buyers by listing it on Zillow.
Learn how to do itSell it yourself
Take full control of how buyers see your home on Zillow by listing For Sale by Owner (FSBO).
List your homeWhat's special
Zillow last checked:
Listing updated:
Listed by:
JULIE L SMITH,
Lathem Realty, Inc.,
Hannah Totherow,
Lathem Realty, Inc.
Bought with:
Rachel Seidel Norris, 382364
Leading Edge Estate
Source: FMLS GA,MLS#: 7578377
Facts & features
Interior
Bedrooms & bathrooms
- Bedrooms: 5
- Bathrooms: 3
- Full bathrooms: 3
- Main level bathrooms: 1
- Main level bedrooms: 1
Rooms
- Room types: Bonus Room, Loft
Primary bedroom
- Features: Master on Main, Split Bedroom Plan
- Level: Master on Main, Split Bedroom Plan
Bedroom
- Features: Master on Main, Split Bedroom Plan
Primary bathroom
- Features: Soaking Tub, Tub Only
Dining room
- Features: None
Kitchen
- Features: Cabinets White, Eat-in Kitchen, Laminate Counters
Heating
- Electric, Heat Pump
Cooling
- Ceiling Fan(s), Central Air
Appliances
- Included: Dishwasher, Dryer, Electric Range, Electric Water Heater, Microwave, Refrigerator, Washer
- Laundry: Laundry Room, Main Level, Mud Room
Features
- Entrance Foyer, High Speed Internet, Vaulted Ceiling(s), Walk-In Closet(s)
- Flooring: Carpet, Hardwood, Vinyl
- Windows: Wood Frames
- Basement: Daylight,Driveway Access,Exterior Entry,Finished,Finished Bath,Full
- Number of fireplaces: 1
- Fireplace features: Family Room
- Common walls with other units/homes: No Common Walls
Interior area
- Total structure area: 2,704
- Total interior livable area: 2,704 sqft
- Finished area above ground: 2,704
- Finished area below ground: 0
Property
Parking
- Total spaces: 4
- Parking features: Drive Under Main Level, Driveway, Garage, Garage Door Opener, Garage Faces Side, Level Driveway
- Attached garage spaces: 1
- Has uncovered spaces: Yes
Accessibility
- Accessibility features: None
Features
- Levels: One and One Half
- Stories: 1
- Patio & porch: Covered, Deck, Front Porch, Screened, Side Porch
- Exterior features: Private Yard
- Pool features: None
- Spa features: None
- Fencing: None
- Has view: Yes
- View description: Mountain(s), Rural, Trees/Woods
- Waterfront features: None
- Body of water: None
Lot
- Size: 0.4 Acres
- Features: Back Yard, Front Yard, Level, Wooded
Details
- Additional structures: None
- Parcel number: 22N18A 552
- Other equipment: None
- Horse amenities: None
Construction
Type & style
- Home type: SingleFamily
- Architectural style: Cape Cod,Traditional
- Property subtype: Single Family Residence, Residential
Materials
- Wood Siding
- Foundation: Block
- Roof: Composition
Condition
- Resale
- New construction: No
- Year built: 1985
Utilities & green energy
- Electric: None
- Sewer: Public Sewer
- Water: Public
- Utilities for property: Cable Available, Electricity Available, Phone Available, Sewer Available, Water Available
Green energy
- Energy efficient items: None
- Energy generation: None
Community & HOA
Community
- Features: Boating, Clubhouse, Country Club, Fishing, Gated, Golf, Homeowners Assoc, Lake, Park, Pool, Restaurant
- Security: Smoke Detector(s)
- Subdivision: Lake Arrowhead
HOA
- Has HOA: Yes
- Services included: Security, Swim, Tennis
Location
- Region: Waleska
Financial & listing details
- Price per square foot: $137/sqft
- Tax assessed value: $294,250
- Annual tax amount: $731
- Date on market: 5/12/2025
- Cumulative days on market: 47 days
- Electric utility on property: Yes
- Road surface type: Asphalt
Price history
| Date | Event | Price |
|---|---|---|
| 11/6/2025 | Sold | $370,000+2.8%$137/sqft |
Source:  FMLS GA #7578377 Report a problem FMLS GA #7578377 Report a problem | ||
| 6/30/2025 | Pending sale | $359,900$133/sqft |
Source: FMLS GA #7578377 Report a problem | ||
| 5/13/2025 | Listed for sale | $359,900+80%$133/sqft |
Source: FMLS GA #7578377 Report a problem | ||
| 12/21/2018 | Sold | $200,000+18.3%$74/sqft |
Source: Public Record Report a problem | ||
| 4/26/2018 | Sold | $169,000-3.2%$63/sqft |
Source:  FMLS GA #5978307 Report a problem FMLS GA #5978307 Report a problem | ||
| 3/29/2018 | Pending sale | $174,500$65/sqft |
Source: Path & Post Real Estate #5978307 Report a problem | ||
| 3/22/2018 | Listed for sale | $174,500$65/sqft |
Source: Path & Post Real Estate #5978307 Report a problem | ||
| 3/20/2018 | Pending sale | $174,500$65/sqft |
Source: Path & Post Real Estate #5978307 Report a problem | ||
| 3/14/2018 | Listed for sale | $174,500-5.7%$65/sqft |
Source: Path & Post Real Estate #5978307 Report a problem | ||
| 9/16/2017 | Listing removed | $185,000$68/sqft |
Source: Path & Post Real Estate #5819243 Report a problem | ||
| 5/10/2017 | Listed for sale | $185,000$68/sqft |
Source: Path & Post Real Estate #5819243 Report a problem | ||
| 4/29/2017 | Pending sale | $185,000$68/sqft |
Source: Path & Post Real Estate #5819243 Report a problem | ||
| 3/30/2017 | Listed for sale | $185,000$68/sqft |
Source: Path & Post Real Estate #5819243 Report a problem | ||
| 3/28/2017 | Pending sale | $185,000$68/sqft |
Source: Path & Post Real Estate #5819243 Report a problem | ||
| 3/15/2017 | Listed for sale | $185,000+3.1%$68/sqft |
Source: Path & Post Real Estate #5819243 Report a problem | ||
| 10/15/2016 | Listing removed | $179,500$66/sqft |
Source: ERA SUNRISE REALTY #5677263 Report a problem | ||
| 8/23/2016 | Price change | $179,500-4.3%$66/sqft |
Source: ERA SUNRISE REALTY #5677263 Report a problem | ||
| 6/10/2016 | Price change | $187,500-3.8%$69/sqft |
Source: ERA SUNRISE REALTY #5677263 Report a problem | ||
| 4/16/2016 | Listed for sale | $194,900+3.1%$72/sqft |
Source: ERA SUNRISE REALTY #5677263 Report a problem | ||
| 9/1/2015 | Listing removed | $189,000$70/sqft |
Source: BHHS Georgia Properties-South Gwinnett #5541704 Report a problem | ||
| 5/20/2015 | Listed for sale | $189,000+2.2%$70/sqft |
Source: BHHS Georgia Properties-South Gwinnett #5541704 Report a problem | ||
| 3/23/2015 | Listing removed | $185,000$68/sqft |
Source: DUFFY REALTY #07335567 Report a problem | ||
| 9/13/2014 | Listed for sale | $185,000+15.7%$68/sqft |
Source: DUFFY REALTY #07335567 Report a problem | ||
| 3/14/2006 | Sold | $159,900$59/sqft |
Source: Public Record Report a problem | ||
Public tax history
| Year | Property taxes | Tax assessment |
|---|---|---|
| 2025 | $714 -2.3% | $117,700 -4.1% |
| 2024 | $731 -1.9% | $122,740 -0.6% |
| 2023 | $745 +4.3% | $123,540 +8% |
| 2022 | $715 -71.2% | $114,420 +22% |
| 2021 | $2,484 +10.1% | $93,780 +11.8% |
| 2020 | $2,256 +8.2% | $83,860 +9.6% |
| 2019 | $2,086 +1.8% | $76,520 -57.3% |
| 2018 | $2,048 +9.8% | $179,100 +10.7% |
| 2017 | $1,865 +6% | $161,800 +7.1% |
| 2016 | $1,760 | $151,100 -1.3% |
| 2015 | $1,760 +5.8% | $153,100 +8.4% |
| 2014 | $1,664 +19.7% | $141,200 +188.4% |
| 2010 | $1,390 -14.9% | $48,960 -19.7% |
| 2009 | $1,634 -5.7% | $60,960 -7.7% |
| 2008 | $1,733 -1.4% | $66,080 -1.3% |
| 2007 | $1,757 +326% | $66,920 +6.6% |
| 2006 | $412 +7.2% | $62,800 +0.3% |
| 2005 | $385 | $62,600 -53.2% |
| 2004 | -- | $133,900 +6.2% |
| 2003 | -- | $126,100 +167.8% |
| 2002 | $968 -5.1% | $47,080 +2.9% |
| 2001 | $1,019 | $45,760 +9.3% |
| 2000 | -- | $41,880 |
| 1999 | $1,091 | $41,880 |
Find assessor info on the county website
Neighborhood: 30183
Nearby homes
- $501,2004 bd3 ba2.4k sqft138 White Antelope St, White Antelope, GA 30183Off Market
- $2,500-- bd-- ba-- sqft126 White Antelope St, Waleska, GA 30183Off Market
- $445,0004 bd4 ba2.5k sqft105 Beech Ct, Waleska, GA 30183Sold

- $358,3003 bd2 ba1.4k sqft102 Pimas Ct, Waleska, GA 30183Off Market
- $2,500-- bd-- ba-- sqft106 Pimas Ct, Waleska, GA 30183Off Market
- $5,0001 Acres143 Lone Bear Dr, Waleska, GA 30183Off Market
- $5,0000.453 AcresWhite Antelope St, WALESKA, GA 30183Off Market
- $5,000-- bd-- ba-- sqft137 White Antelope St, Waleska, GA 30183Off Market
Nearby schools
GreatSchools rating
- 6/10R. M. Moore Elementary SchoolGrades: PK-5Distance: 4 mi
- 6/10Teasley Middle SchoolGrades: 6-8Distance: 7.7 mi
- 5/10Cherokee High SchoolGrades: 9-12Distance: 8.1 mi
Schools provided by the listing agent
- Elementary: R. M. Moore
- Middle: Teasley
- High: Cherokee
Source: FMLS GA. This data may not be complete. We recommend contacting the local school district to confirm school assignments for this home.
Get a cash offer in 3 minutes
Find out how much your home could sell for in as little as 3 minutes with a no-obligation cash offer.
Estimated market value
$361,800
Get a cash offer in 3 minutes
Find out how much your home could sell for in as little as 3 minutes with a no-obligation cash offer.
Estimated market value
$361,800
- Georgia
- Cherokee County
- Waleska
- 30183
- 134 White Antelope St
Nearby cities
Nearby zip codes
Other Waleska Topics
