Check out this 3 bedroom 2 bath brick ranch home located about 10-15 from Downtown Calhoun in the White Hill Estates community! This home features a super spacious yard. The front yard is sloped to create privacy from the road while the back yard is flat and there is even a portion of the back yard fenced in for a pet! Around the back of the house, you will find a 1 car oversized garage and a covered patio to enjoy your morning coffee or sit outside and watch your kids run around! You enter the house into an open concept layout featuring a living room with gas logs, vaulted ceilings, and (some) newly painted walls. The living room open into the dining room and kitchen area that features a gas cooking stove and oven, stainless steel appliances, dishwasher is approx 1-2 years old with a pantry and lots of cabinet storage. Off of the kitchen there is a full laundry room with built in shelves and a ton of space for additional panty space if needed! Garage is oversized with attic space above. The master is off the kitchen as well and features a walk in closet, double vanity and amazing water pressure in that shower! The other additional bedrooms are off the living room area and both share a full bath between them! This is a great sized house for a first time home buyer or a small family or even someone looking to downsize from their current home!
Closed
$295,000
134 White Hill Dr NW, Calhoun, GA 30701
3beds
1,818sqft
Single Family Residence, Residential
Built in 1999
0.75 Acres Lot
$320,800 Zestimate®
$162/sqft
$2,241 Estimated rent
Home value
$320,800
$276,000 - $379,000
$2,241/mo
Zestimate® history
Owner options
List your home for rent
$2,241/mo
Rent Zestimate®
Find your next renter with Zillow Rental Manager. Plus, with online applications, you can quickly screen prospective tenants – for free.
$2,241/mo
Rent Zestimate®
Refinance and save
$1,789/mo
Est. payment
Refinancing to a lower rate could help reduce your monthly payments and save thousands over the life of the loan.
$1,789/mo
Est. payment
Explore your selling options
Work with a Zillow partner agent
Leverage their expertise and Zillow's premium Showcase listings to get your home seen by more buyers.
Get startedList with your own agent
Get your home in front of millions of buyers by listing it on Zillow.
Learn how to do itSell it yourself
Take full control of how buyers see your home on Zillow by listing For Sale by Owner (FSBO).
List your homeWhat's special
Zillow last checked:
Listing updated:
Listed by:
Chelsea Cohee,
Keller Williams Lanier Partners
Bought with:
Haley Gulledge
Hardy Realty and Development Company
Source: FMLS GA,MLS#: 7344852
Facts & features
Interior
Bedrooms & bathrooms
- Bedrooms: 3
- Bathrooms: 2
- Full bathrooms: 2
- Main level bathrooms: 2
- Main level bedrooms: 3
Rooms
- Room types: Other
Primary bedroom
- Features: Master on Main
- Level: Master on Main
Bedroom
- Features: Master on Main
Primary bathroom
- Features: Double Vanity, Shower Only
Dining room
- Features: Open Concept
Kitchen
- Features: Breakfast Bar, Cabinets White, Kitchen Island, Pantry Walk-In, View to Family Room
Heating
- Central, Electric
Cooling
- Central Air, Electric
Appliances
- Included: Dishwasher, Disposal, Dryer, Gas Cooktop, Gas Oven, Gas Range, Microwave, Refrigerator, Washer
- Laundry: Laundry Room, Main Level, Mud Room, Sink
Features
- Double Vanity, High Ceilings 10 ft Main, Vaulted Ceiling(s), Walk-In Closet(s)
- Flooring: Carpet, Laminate
- Windows: Double Pane Windows
- Basement: None
- Number of fireplaces: 1
- Fireplace features: Gas Log, Living Room
- Common walls with other units/homes: No Common Walls
Interior area
- Total structure area: 1,818
- Total interior livable area: 1,818 sqft
- Finished area above ground: 1,818
- Finished area below ground: 0
Property
Parking
- Total spaces: 1
- Parking features: Garage, Garage Faces Side, Kitchen Level
- Garage spaces: 1
Accessibility
- Accessibility features: None
Features
- Levels: One
- Stories: 1
- Patio & porch: Breezeway, Covered, Patio
- Exterior features: None, No Dock
- Pool features: None
- Spa features: None
- Fencing: Back Yard,Chain Link
- Has view: Yes
- View description: Rural
- Waterfront features: None
- Body of water: None
Lot
- Size: 0.75 Acres
- Features: Back Yard, Cleared, Front Yard, Sloped
Details
- Additional structures: None
- Parcel number: 022 100
- Other equipment: None
- Horse amenities: None
Construction
Type & style
- Home type: SingleFamily
- Architectural style: Ranch
- Property subtype: Single Family Residence, Residential
Materials
- Brick 4 Sides
- Foundation: Slab
- Roof: Metal
Condition
- Resale
- New construction: No
- Year built: 1999
Utilities & green energy
- Electric: None
- Sewer: Septic Tank
- Water: Public
- Utilities for property: Electricity Available, Underground Utilities, Water Available
Green energy
- Energy efficient items: None
- Energy generation: None
Community & HOA
Community
- Features: None
- Security: None
- Subdivision: White Hill Estate
HOA
- Has HOA: No
Location
- Region: Calhoun
Financial & listing details
- Price per square foot: $162/sqft
- Tax assessed value: $317,900
- Annual tax amount: $2,386
- Date on market: 2/28/2024
- Cumulative days on market: 233 days
- Electric utility on property: Yes
- Road surface type: Paved
Price history
| Date | Event | Price |
|---|---|---|
| 11/22/2024 | Sold | $295,000-1.3%$162/sqft |
Source:  FMLS GA #7344852 Report a problem FMLS GA #7344852 Report a problem | ||
| 9/3/2024 | Price change | $299,000-9.1%$164/sqft |
Source: FMLS GA #7344852 Report a problem | ||
| 7/23/2024 | Price change | $329,000-6%$181/sqft |
Source: FMLS GA #7344852 Report a problem | ||
| 5/15/2024 | Price change | $350,000-5.4%$193/sqft |
Source: FMLS GA #7344852 Report a problem | ||
| 2/28/2024 | Listed for sale | $369,999+143.4%$204/sqft |
Source: FMLS GA #7344852 Report a problem | ||
| 10/7/2016 | Sold | $152,000-4.9%$84/sqft |
Source:  FMLS GA #5737148 Report a problem FMLS GA #5737148 Report a problem | ||
| 8/30/2016 | Pending sale | $159,900$88/sqft |
Source: Samantha Lusk & Associates Realty, Inc. #5737148 Report a problem | ||
| 8/21/2016 | Listed for sale | $159,900+21.1%$88/sqft |
Source: Samantha Lusk & Associates Realty, Inc. #5737148 Report a problem | ||
| 12/12/2014 | Sold | $132,000+1.6%$73/sqft |
Source: FMLS GA #5345644 Report a problem | ||
| 10/14/2014 | Price change | $129,900-3.7%$71/sqft |
Source: RE/MAX Allied Report a problem | ||
| 9/18/2014 | Listed for sale | $134,900-0.1%$74/sqft |
Source: RE/MAX Allied Report a problem | ||
| 8/4/2014 | Listing removed | $135,000$74/sqft |
Source: Coldwell Banker Kinard Realty, Inc. #5248053 Report a problem | ||
| 4/2/2014 | Price change | $135,000-3.5%$74/sqft |
Source: Coldwell Banker Kinard Realty, Inc. #5248053 Report a problem | ||
| 2/25/2014 | Listed for sale | $139,900$77/sqft |
Source: Coldwell Banker Kinard Realty, Inc. #5248053 Report a problem | ||
Public tax history
| Year | Property taxes | Tax assessment |
|---|---|---|
| 2025 | $3,140 +23% | $127,160 +26.6% |
| 2024 | $2,553 +7% | $100,480 +7% |
| 2023 | $2,386 +0.5% | $93,920 +6.8% |
| 2022 | $2,375 +16.1% | $87,920 +20.4% |
| 2021 | $2,046 -3.8% | $73,040 -1.1% |
| 2020 | $2,127 | $73,840 |
| 2019 | $2,127 +4.4% | $73,840 +7.5% |
| 2018 | $2,037 +2.9% | $68,720 +5.4% |
| 2017 | $1,979 +9.8% | $65,200 |
| 2016 | $1,802 -4% | $65,200 +3% |
| 2015 | $1,877 +23.3% | $63,280 +3.4% |
| 2014 | $1,523 | $61,203 |
| 2013 | -- | -- |
| 2012 | -- | -- |
| 2011 | -- | -- |
| 2010 | -- | -- |
| 2009 | -- | $67,786 +38.6% |
| 2008 | -- | $48,909 +1% |
| 2007 | -- | $48,431 +1.5% |
| 2006 | -- | $47,712 +1.4% |
| 2005 | -- | $47,064 +1.7% |
| 2004 | -- | $46,262 +3.1% |
| 2003 | -- | $44,853 |
| 2002 | -- | $44,853 -0.8% |
| 2001 | -- | $45,224 +19.7% |
| 2000 | -- | $37,784 |
Find assessor info on the county website
Neighborhood: 30701
Nearby homes
- $444,5004 bd3 ba3k sqft144 White Hill Dr NW, Calhoun, GA 30701Off Market
- $301,4003 bd2 ba1.6k sqft120 White Hill Dr NW, Calhoun, GA 30701Off Market
- $337,1004 bd2 ba2k sqft158 White Hill Dr NW, Calhoun, GA 30701Off Market
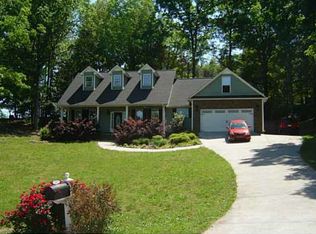
- $352,8003 bd2 ba1.7k sqft135 White Hill Dr NW, Calhoun, GA 30701Off Market
- $391,2004 bd3 ba3k sqft145 White Hill Dr NW, Calhoun, GA 30701Off Market
- $15,400-- bd-- ba-- sqft108 White Hill Dr NW, Calhoun, GA 30701Off Market
- $403,1003 bd3 ba2.8k sqft167 White Hill Dr NW, Calhoun, GA 30701Off Market
- $414,5003 bd4 ba2.6k sqft111 White Hill Dr NW, Calhoun, GA 30701Off Market
Nearby schools
GreatSchools rating
- 6/10Swain Elementary SchoolGrades: PK-5Distance: 5.2 mi
- 6/10Ashworth Middle SchoolGrades: 6-8Distance: 5.8 mi
- 5/10Gordon Central High SchoolGrades: 9-12Distance: 5.9 mi
Schools provided by the listing agent
- Elementary: Swain
- Middle: Ashworth
- High: Gordon Central
Source: FMLS GA. This data may not be complete. We recommend contacting the local school district to confirm school assignments for this home.
Get a cash offer in 3 minutes
Find out how much your home could sell for in as little as 3 minutes with a no-obligation cash offer.
Estimated market value
$320,800
Get a cash offer in 3 minutes
Find out how much your home could sell for in as little as 3 minutes with a no-obligation cash offer.
Estimated market value
$320,800
- Georgia
- Gordon County
- Calhoun
- 30701
- 134 White Hill Dr NW
Nearby cities
Nearby zip codes
Other Calhoun Topics
