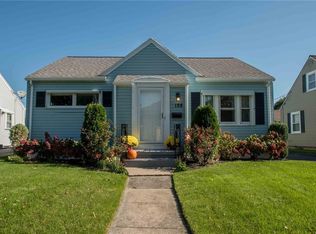
Make it your mission to view this truly special home located at 134 Whittington Rd, in Irondequoit! This vinyl-sided 3 BR Cape Cod, with detached 1.5 car garage and fully-fenced yard, has great curb appeal. Neutral tones throughout reflect the pristine condition, and are enhanced by the beautiful hardwood floors & carpeting, and the vinyl windows. The 1st floor features 2 bedrooms and the updated full bath, with a spacious living room and eat-in kitchen. The 2nd floor is graced by the 3rd BR and side storage with abundant insulation. The partially-finished basement offers a newer Rheem Durastar furnace and A/C (both 8/25), providing heating & cooling to both floors, and the water heater was installed in 4/22. The roof is comprised of 2 layers. All appliances, including the basement refrigerator, will remain with the home, in their present condition. Additional highlights include newer plumbing shut-offs, newer toilet (6/23), and some updated faucets. This home has been given tender-loving care, and should be on your list to see! SEE ATTACHED VIRTUAL 3D TOUR! Please allow 24 hours for life of offer.
Pending
Price cut: $10K (8/7)
$189,900
134 Whittington Rd, Rochester, NY 14609
3beds
1,372sqft
Single Family Residence
Built in 1946
4,791 Square Feet Lot
$-- Zestimate®
$138/sqft
$-- HOA
What's special
Partially-finished basementFully-fenced yardGreat curb appealNewer toiletUpdated faucetsNeutral tones throughoutVinyl windows
- 48 days
- 114
- 1
Zillow last checked:
Listing updated:
Listed by:
Howard Hanna 585-381-4770,
William P. Parkhurst 585-389-4079
Source: NYSAMLSs,MLS#: R1698646 Originating MLS: Rochester
Originating MLS: RochesterFacts & features
Interior
Bedrooms & bathrooms
- Bedrooms: 3
- Bathrooms: 1
- Full bathrooms: 1
- Main level bathrooms: 1
- Main level bedrooms: 2
Heating
- Gas, Forced Air
Cooling
- Central Air
Appliances
- Included: Dryer, Dishwasher, Gas Oven, Gas Range, Gas Water Heater, Refrigerator, Washer
- Laundry: In Basement
Features
- Attic, Eat-in Kitchen, Separate/Formal Living Room, Bedroom on Main Level, Main Level Primary
- Flooring: Carpet, Hardwood, Resilient, Varies
- Windows: Thermal Windows
- Basement: Full,Partially Finished
- Has fireplace: No
Interior area
- Total structure area: 1,372
- Total interior livable area: 1,372 sqft
Video & virtual tour
Property
Parking
- Total spaces: 1.5
- Parking features: Detached, Garage, Garage Door Opener
- Garage spaces: 1.5
Features
- Exterior features: Blacktop Driveway, Fully Fenced
- Fencing: Full
Lot
- Size: 4,791 Square Feet
- Dimensions: 50 x 100
- Features: Irregular Lot, Near Public Transit, Residential Lot
Details
- Parcel number: 2634001071500003040000
- Special conditions: Standard
Construction
Type & style
- Home type: SingleFamily
- Architectural style: Cape Cod
- Property subtype: Single Family Residence
Materials
- Attic/Crawl Hatchway(s) Insulated, Vinyl Siding
- Foundation: Block
- Roof: Asphalt
Condition
- Resale
- Year built: 1946
Utilities & green energy
- Electric: Circuit Breakers
- Sewer: Connected
- Water: Connected, Public
- Utilities for property: Cable Available, Sewer Connected, Water Connected
Green energy
- Indoor air quality: Ventilation
Community & HOA
Community
- Subdivision: Laurelton Add
Location
- Region: Rochester
Financial & listing details
- Price per square foot: $138/sqft
- Tax assessed value: $151,000
- Annual tax amount: $6,320
- Date on market: 7/30/2026
- Cumulative days on market: 25 days
- Listing terms: Cash,Conventional,FHA,VA Loan
Estimated market value
Not available
Estimated sales range
Not available
Not available
Price history
| Date | Event | Price |
|---|---|---|
| 8/12/2026 | Pending sale | $189,900$138/sqft |
Source:  NYSAMLSs #R1698646 Report a problem NYSAMLSs #R1698646 Report a problem | ||
| 8/11/2026 | Contingent | $189,900$138/sqft |
Source: NYSAMLSs #R1698646 Report a problem | ||
| 8/7/2026 | Price change | $189,900-5%$138/sqft |
Source: NYSAMLSs #R1698646 Report a problem | ||
| 7/30/2026 | Listed for sale | $199,900+143.8%$146/sqft |
Source: NYSAMLSs #R1698646 Report a problem | ||
| 4/28/2003 | Sold | $82,000$60/sqft |
Source: Public Record Report a problem | ||
Public tax history
| Year | Property taxes | Tax assessment |
|---|---|---|
| 2025 | -- | $151,000 |
| 2024 | -- | $151,000 |
| 2023 | -- | $151,000 +57.8% |
| 2022 | -- | $95,700 |
| 2021 | -- | $95,700 |
| 2020 | -- | $95,700 |
| 2018 | -- | $95,700 +0.7% |
| 2017 | $1,876 | $95,000 |
| 2016 | -- | $95,000 |
| 2015 | -- | $95,000 |
| 2014 | -- | $95,000 |
| 2013 | -- | $95,000 |
| 2012 | -- | $95,000 |
| 2011 | -- | $95,000 |
| 2010 | -- | $95,000 |
| 2009 | -- | $95,000 +16.1% |
| 2007 | -- | $81,800 |
| 2006 | -- | $81,800 |
| 2005 | -- | $81,800 |
| 2004 | -- | $81,800 +24.7% |
| 2003 | -- | $65,600 |
| 2002 | -- | $65,600 |
| 2001 | -- | $65,600 |
| 2000 | -- | $65,600 |
Find assessor info on the county website
Monthly payment
Climate risks
Neighborhood: 14609
Nearby schools
Schools provided by the listing agent
- Middle: East Irondequoit Middle
- High: Eastridge Senior High
- District: East Irondequoit
Source: NYSAMLSs. This data may not be complete. We recommend contacting the local school district to confirm school assignments for this home.
Similar homes
- $189,9003 bd1 ba1.2k sqft260 Pardee Rd, Rochester, NY 14609For Sale

 MLS ID #R1713866, Joseph Deleguardia, Listing by: RE/MAX Realty Group. NYSAMLSs
 - $199,9003 bd1 ba1.1k sqft989 Atlantic Ave, Rochester, NY 14609For Sale
 MLS ID #R1712781, Mark H. Mackey, Listing by: RE/MAX Realty Group. NYSAMLSs
 - $215,0003 bd2 ba1.2k sqft434 Crossfield Rd, Rochester, NY 14609For Sale
 MLS ID #R1714297, Octavio Garcia, Listing by: Howard Hanna. NYSAMLSs
 - $224,9003 bd2 ba1.9k sqft61 Elmcroft Rd, Rochester, NY 14609For Sale
 MLS ID #R1712045, Carole J. Snow, Listing by: RE/MAX Realty Group. NYSAMLSs
 - $179,9004 bd2 ba1.4k sqft328 Northland Ave, Rochester, NY 14609For SaleMLS ID #R1702420, Ignazio Vaccaro, Listing by: Keller Williams Realty Greater Rochester. NYSAMLSs
- $149,9003 bd3 ba1.2k sqft90 Salisbury St, Rochester, NY 14609For SaleMLS ID #R1713434, Colin Dombek, Listing by: RE/MAX Plus. NYSAMLSs
- $179,9002 bd2 ba1.2k sqft187 Wisconsin St, Rochester, NY 14609For SaleMLS ID #R1713968, Colin Dombek, Listing by: RE/MAX Plus. NYSAMLSs
- $199,9002 bd2 ba1k sqft1682 Blossom Rd, Rochester, NY 14610For SaleMLS ID #R1713257, Mark H. Mackey, Listing by: RE/MAX Realty Group. NYSAMLSs
- $195,0003 bd1 ba1.5k sqft71 Ridge Ter, Rochester, NY 14626For SaleMLS ID #R1713136, Sylvia Bauer, Listing by: Howard Hanna. NYSAMLSs
- $214,9002 bd1 ba988 sqft11 Seacliffe Rd, Rochester, NY 14622For SaleMLS ID #R1712024, Lisa A. Benesh, Listing by: RE/MAX Realty Group. NYSAMLSs
- $199,9003 bd1 ba1.1k sqft10 Scenic View Dr, Rochester, NY 14622For SaleMLS ID #R1712875, Rebecca M. Charpinsky, Listing by: Elysian Homes by Mark Siwiec and Associates. NYSAMLSs
- $199,9004 bd2 ba1.4k sqft375 Wildwood Dr, Rochester, NY 14616For SaleMLS ID #R1711851, Susan Glenz, Listing by: Keller Williams Realty Gateway. NYSAMLSs
- $179,9003 bd1 ba1.2k sqft1652 Buffalo Rd, Rochester, NY 14624For SaleMLS ID #R1713433, Patricia Sikula Thayer, Listing by: Howard Hanna. NYSAMLSs
- $169,9003 bd1 ba1.2k sqft231 Garfield St, Rochester, NY 14611For SaleMLS ID #R1709788, Ignazio Vaccaro, Listing by: Keller Williams Realty Greater Rochester. NYSAMLSs
- $190,0003 bd2 ba1.1k sqft176 Glenbrook Rd, Rochester, NY 14616For SaleMLS ID #R1706478, Norman David Singleton, Listing by: RE/MAX Realty Group. NYSAMLSs
- $255,0004 bd2 ba1.5k sqft182 McKinley St, Rochester, NY 14609For SaleMLS ID #R1693466, Mark C. Updegraff, Listing by: Updegraff Group LLC. NYSAMLSs
- $214,9003 bd2 ba1.3k sqft129 Shorewood Dr, Rochester, NY 14617For SaleMLS ID #R1710068, Ashley M. Zeiner, Listing by: RE/MAX Plus. NYSAMLSs
- $175,0003 bd2 ba1.2k sqft2054 Maiden Ln, Rochester, NY 14626For SaleMLS ID #R1713582, Donna S. Reed, Listing by: Howard Hanna. NYSAMLSs
- $189,9003 bd2 ba1.3k sqft2697 Dewey Ave, Rochester, NY 14616For SaleMLS ID #R1711375, Ruth E. Brooks Ward, Listing by: All The Way Realty Group. NYSAMLSs
