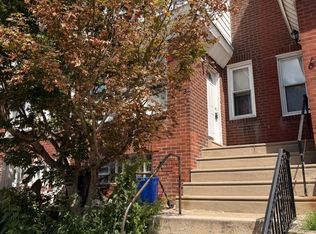
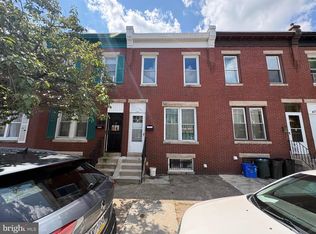
Welcome home to this beautifully maintained and move-in-ready property featuring 4 bedrooms and 2 full bathrooms. The upstairs offers 3 spacious bedrooms and a fully renovated bathroom, while the finished lower level provides an additional bedroom, full bathroom, and flexible living space perfect for guests, extended family, a home office, or recreation area. The heart of the home is the modern, updated kitchen, thoughtfully designed with contemporary finishes and ample cabinetry, making meal preparation and entertaining a pleasure. Step outside and enjoy the raised front patio, an ideal space for outdoor entertaining, summer barbecues, morning coffee, or relaxing evenings with family and friends. A private driveway provides convenient off-street parking for one vehicle. This turn-key home combines comfort, style, and functionality, offering everything you need to move right in and start making memories. Don't miss this wonderful opportunity to own a beautifully updated home ready for its next owner!
Pending
Price cut: $15K (7/2)
$200,000
134 Widener St, Philadelphia, PA 19120
4beds
1,643sqft
Townhouse
Built in 1938
1,209 Square Feet Lot
$196,900 Zestimate®
$122/sqft
$-- HOA
What's special
Contemporary finishesAmple cabinetryModern updated kitchen
- 109 days
- 57
- 2
Zillow last checked:
Listing updated:
Listed by:
Yve Banks 267-975-0372,
Valor Real Estate, LLC. (215) 874-8889
Source: Bright MLS,MLS#: PAPH2629758
Facts & features
Interior
Bedrooms & bathrooms
- Bedrooms: 4
- Bathrooms: 2
- Full bathrooms: 2
Rooms
- Room types: Living Room, Dining Room, Primary Bedroom, Bedroom 2, Kitchen, Bedroom 1
Primary bedroom
- Level: Upper
- Area: 0 Square Feet
- Dimensions: 0 X 0
Primary bedroom
- Level: Unspecified
Bedroom 1
- Level: Upper
- Area: 0 Square Feet
- Dimensions: 0 X 0
Bedroom 2
- Level: Upper
- Area: 0 Square Feet
- Dimensions: 0 X 0
Dining room
- Level: Main
- Area: 0 Square Feet
- Dimensions: 0 X 0
Kitchen
- Features: Kitchen - Gas Cooking
- Level: Main
- Area: 0 Square Feet
- Dimensions: 0 X 0
Living room
- Level: Main
- Area: 0 Square Feet
- Dimensions: 0 X 0
Heating
- Radiator, Oil
Cooling
- None
Appliances
- Included: Gas Water Heater
- Laundry: In Basement
Features
- Eat-in Kitchen
- Flooring: Wood
- Basement: Full,Finished
- Has fireplace: No
Interior area
- Total structure area: 1,643
- Total interior livable area: 1,643 sqft
- Finished area above ground: 1,188
- Finished area below ground: 455
Property
Parking
- Total spaces: 1
- Parking features: On Street, Driveway
- Uncovered spaces: 1
Accessibility
- Accessibility features: None
Features
- Levels: Two
- Stories: 2
- Exterior features: Sidewalks
- Pool features: None
Lot
- Size: 1,209 Square Feet
- Dimensions: 18.00 x 67.00
- Features: Rear Yard
Details
- Additional structures: Above Grade, Below Grade
- Parcel number: 612117000
- Zoning: RSA5
- Special conditions: Standard
Construction
Type & style
- Home type: Townhouse
- Architectural style: AirLite
- Property subtype: Townhouse
Materials
- Masonry
- Foundation: Concrete Perimeter
- Roof: Flat
Condition
- Very Good
- New construction: No
- Year built: 1938
Utilities & green energy
- Electric: 100 Amp Service
- Sewer: Public Sewer
- Water: Public
Community & HOA
Community
- Subdivision: Olney
HOA
- Has HOA: No
Location
- Region: Philadelphia
- Municipality: PHILADELPHIA
Financial & listing details
- Price per square foot: $122/sqft
- Tax assessed value: $177,800
- Annual tax amount: $2,488
- Date on market: 6/3/2026
- Listing agreement: Exclusive Right To Sell
- Listing terms: Conventional,VA Loan,FHA 203(b),Cash
- Ownership: Fee Simple
Estimated market value
$196,900
$187,000 - $207,000
$2,446/mo
Price history
| Date | Event | Price |
|---|---|---|
| 7/28/2026 | Pending sale | $200,000$122/sqft |
Source:  Bright MLS #PAPH2629758 Report a problem Bright MLS #PAPH2629758 Report a problem | ||
| 7/2/2026 | Price change | $200,000-7%$122/sqft |
Source: Bright MLS #PAPH2629758 Report a problem | ||
| 6/22/2026 | Pending sale | $215,000$131/sqft |
Source: Bright MLS #PAPH2629758 Report a problem | ||
| 6/22/2026 | Price change | $215,000+7.5%$131/sqft |
Source: Bright MLS #PAPH2629758 Report a problem | ||
| 6/17/2026 | Price change | $200,000-11.1%$122/sqft |
Source: Bright MLS #PAPH2629758 Report a problem | ||
| 6/3/2026 | Listed for sale | $225,000+200%$137/sqft |
Source: Bright MLS #PAPH2629758 Report a problem | ||
| 1/8/2007 | Sold | $75,000+21.2%$46/sqft |
Source: Public Record Report a problem | ||
| 6/13/2001 | Sold | $61,900+54.8%$38/sqft |
Source: Public Record Report a problem | ||
| 1/27/1995 | Sold | $40,000$24/sqft |
Source: Public Record Report a problem | ||
Public tax history
| Year | Property taxes | Tax assessment |
|---|---|---|
| 2025 | $2,489 +33.4% | $177,800 +33.4% |
| 2024 | $1,866 | $133,300 |
| 2023 | $1,866 +28.9% | $133,300 |
| 2022 | $1,447 | -- |
| 2021 | $1,447 +7.6% | -- |
| 2018 | $1,345 +71.3% | -- |
| 2017 | $785 -18.9% | -- |
| 2016 | $969 | -- |
| 2015 | $969 | -- |
| 2014 | $969 +4.5% | $99,200 +622.6% |
| 2012 | $927 | $13,728 |
| 2011 | -- | $13,728 |
| 2010 | -- | $13,728 |
| 2009 | -- | $13,728 |
| 2008 | -- | $13,728 |
| 2007 | -- | $13,728 +7.5% |
| 2006 | -- | $12,768 |
| 2005 | -- | $12,768 |
| 2004 | -- | $12,768 +7.5% |
| 2003 | -- | $11,872 +6.9% |
| 2002 | -- | $11,104 +1.5% |
| 2000 | -- | $10,944 |
| 1999 | -- | $10,944 |
Find assessor info on the county website
Monthly payment
Est. payment
Payment breakdown
Explore the cost of this home by adjusting the details. Changes won't be saved.Climate risks
Neighborhood: Olney
Nearby schools
Schools provided by the listing agent
- District: The School District Of Philadelphia
Source: Bright MLS. This data may not be complete. We recommend contacting the local school district to confirm school assignments for this home.
Similar homes
- $190,0003 bd1 ba1.1k sqft5648 N Lawrence St, Philadelphia, PA 19120For Sale

 MLS ID #PAPH2671644, Earnest Key, Key Legacy Realty. Bright MLS
 - $199,0003 bd2 ba1k sqft633 Brill St, Philadelphia, PA 19120For Sale
 MLS ID #PAPH2664062, Alexandra Li, Panphil Realty, LLC. Bright MLS
 - $260,0004 bd2 ba1.4k sqft229 W Chew Ave, Philadelphia, PA 19120For Sale
 MLS ID #PAPH2654542, Mr. Andy Ly, RE/MAX Affiliates. Bright MLS
 - $209,9003 bd2 ba1.3k sqft4712 Knorr St, Philadelphia, PA 19135For Sale
 MLS ID #PAPH2664254, Kelly Huang, HK99 Realty LLC. Bright MLS
 - $179,9002 bd-- ba1.3k sqft116 E Eleanor St, Philadelphia, PA 19120For SaleMLS ID #PAPH2652956, Frederic Musilli, DJCRE Inc.. Bright MLS
- $204,9003 bd1 ba1.1k sqft6615 Souder St, Philadelphia, PA 19149For SaleMLS ID #PAPH2612142, Kelly Huang, HK99 Realty LLC. Bright MLS
- $218,0003 bd1 ba1.1k sqft239 Higbee St, Philadelphia, PA 19111For SaleMLS ID #PAPH2654520, William Li, Global Hubs Realty Group, LLC. Bright MLS
- $199,0005 bd2 ba1.6k sqft2010 W Oxford St, Philadelphia, PA 19121For SaleMLS ID #PAPH2620142, Jonathan Urbany, Walter M Wood Jr Inc. Bright MLS
- $200,0004 bd-- ba1.8k sqft3034 Frankford Ave, Philadelphia, PA 19134For SaleMLS ID #PAPH2642998, William Ndreu, RE/MAX One Realty. Bright MLS
- $179,0003 bd1 ba1.1k sqft2154 Elkins Ave, Philadelphia, PA 19144For SaleMLS ID #PAPH2658504, Sean Ryan, Better Homes Regional Realty. Bright MLS
- $220,0003 bd1 ba1.2k sqft4723 Shelmire Ave, Philadelphia, PA 19136For SaleMLS ID #PAPH2670178, Richelle Richet-Deane, Realty One Group Restore - Collegeville. Bright MLS
- $199,0002 bd2 ba960 sqft7704 Torresdale Ave, Philadelphia, PA 19136For SaleMLS ID #PAPH2664356, Jenna Lam, Tron Lam Realty Group. Bright MLS
- $220,0003 bd1 ba1.4k sqft6125 Alma St, Philadelphia, PA 19149For SaleMLS ID #PAPH2624370, Joey Zheng, Tesla Realty Group, LLC. Bright MLS
- $218,0003 bd2 ba1.2k sqft6239 Montague St, Philadelphia, PA 19135For SaleMLS ID #PAPH2641694, Feng Lin, Tesla Realty Group, LLC. Bright MLS
- $237,0003 bd2 ba1.4k sqft6126 Alma St, Philadelphia, PA 19149For SaleMLS ID #PAPH2659034, Kyra Brinson, EXP Realty, LLC. Bright MLS
- $209,0003 bd1 ba1k sqft3181 Tulip St, Philadelphia, PA 19134For SaleMLS ID #PAPH2600222, Kathryn Blessington, Equity Mid Atlantic Real Estate LLC. Bright MLS
- $210,0003 bd1 ba1k sqft4419 Loring St, Philadelphia, PA 19136For SaleMLS ID #PAPH2664976, Feng Lin, Tesla Realty Group, LLC. Bright MLS
- $179,0003 bd2 ba1k sqft2086 E Victoria St, Philadelphia, PA 19134For SaleMLS ID #PAPH2656822, Marco Troche, RE/MAX Select Group. Bright MLS
- $210,0003 bd1 ba1.2k sqft4218 Loring St, Philadelphia, PA 19136For SaleMLS ID #PAPH2622880, Feng Lin, Tesla Realty Group, LLC. Bright MLS
- $238,0003 bd2 ba1.2k sqft6724 Sylvester St, Philadelphia, PA 19149For SaleMLS ID #PAPH2657556, Jim Wang, HK99 Realty LLC. Bright MLS
