Driftwood dreamboat with summer oasis poolscape and pavilion. Extravagant custom heated saltwater pool & spa, packed with features for year round family fun. Relax with a glass of wine in the hot tub/ spa at sunset overlooking the dramatic hill country landscape. Throw memorable weekend BBQs under the post & beam pavilion, or enjoy a beer with friends around the fire pit on a crisp fall night. Waterfalls, waterslide, tanning shelf, much more - a personal playground for the entire family. Newer LEED certified green-built home boasts an 80k+ 22 kwh solar array with ample battery storage designed to weather extended power outages. Annual electric bills less than $500/yr. Huge savings + peace of mind of true energy security, while also designed for luxury, style and creating lifelong memories with family and friends. Elegant, hill country stacked stone + stucco facade. Interior adorned with on-trend finishes + features. Luxury kitchen featuring double oven, 36” gas cooktop, built-in microwave. Oversized eat-in island with gleaming quartz countertops and clustered pendant lighting. Elegant formal dining and generous formal living centered around cozy fireplace for ambiance + addtl energy security. Extraordinary light-filled master suite, tray ceilings and oversized windows.. Sumptuous soaking tub at the heart of the master bath, his & hers vanities, walk-in shower under soaring cathedral ceilings. Thoughtful single story plan perfect for families. Subtle details convey a sense of unassuming luxury. Spacious playroom for the little ones, media room wired for state-of-the-art theater system to catch a late night movie. Private corner lot with over 1.5 acres of beautiful hill country land and graceful oaks. Wired outbuilding easily converted into additional usable sqft. This is a truly unique home, ideal place to raise a family - at once a personal playground, secure, cost effective, everything a growing family could need or want against a spectacular hill country setting
Closed
Price Unknown
134 Wilderness Cv, Driftwood, TX 78619
4beds
3,414sqft
Single Family Residence
Built in 2021
1.5 Acres Lot
$1,290,200 Zestimate®
$--/sqft
$6,669 Estimated rent
Home value
$1,290,200
$1.20M - $1.39M
$6,669/mo
Zestimate® history
Owner options
List your home for rent
$6,669/mo
Rent Zestimate®
Find your next renter with Zillow Rental Manager. Plus, with online applications, you can quickly screen prospective tenants – for free.
$6,669/mo
Rent Zestimate®
Refinance and save
$45/mo
Est. payment
Refinancing to a lower rate could help reduce your monthly payments and save thousands over the life of the loan.
$45/mo
Est. payment
Explore your selling options
Work with a Zillow partner agent
Leverage their expertise and Zillow's premium Showcase listings to get your home seen by more buyers.
Get startedList with your own agent
Get your home in front of millions of buyers by listing it on Zillow.
Learn how to do itSell it yourself
Take full control of how buyers see your home on Zillow by listing For Sale by Owner (FSBO).
List your homeWhat's special
Zillow last checked:
Listing updated:
Listed by:
David Mosrie (512)763-2559,
Texas Ally Real Estate Group
Bought with:
Amy Seely, TREC #0641510
The Seely Group LLC
Source: Central Texas MLS,MLS#: 543715 Originating MLS: Four Rivers Association of REALTORS
Originating MLS: Four Rivers Association of REALTORSFacts & features
Interior
Bedrooms & bathrooms
- Bedrooms: 4
- Bathrooms: 5
- Full bathrooms: 3
- 1/2 bathrooms: 2
Heating
- Central
Cooling
- Central Air
Appliances
- Included: Double Oven, Dishwasher, Gas Cooktop, Disposal, Other, Propane Water Heater, Refrigerator, See Remarks, Vented Exhaust Fan, Some Gas Appliances, Built-In Oven, Cooktop, Microwave, Water Softener Owned
- Laundry: Main Level, Laundry Room
Features
- All Bedrooms Down, Tray Ceiling(s), Ceiling Fan(s), Cathedral Ceiling(s), Dining Area, Separate/Formal Dining Room, Double Vanity, Eat-in Kitchen, Game Room, Garden Tub/Roman Tub, Home Office, Primary Downstairs, Multiple Living Areas, Main Level Primary, Stone Counters, Recessed Lighting, Smart Home, Soaking Tub, Separate Shower, Smart Thermostat, Vanity
- Flooring: Carpet, Tile
- Windows: Window Treatments
- Attic: Other,See Remarks
- Number of fireplaces: 1
- Fireplace features: Gas, Great Room, Outside
Interior area
- Total interior livable area: 3,414 sqft
Property
Parking
- Total spaces: 3
- Parking features: Attached, Door-Multi, Garage, Oversized, Garage Faces Side
- Attached garage spaces: 3
Features
- Levels: One
- Stories: 1
- Patio & porch: Covered, Deck, Porch
- Exterior features: Deck, Other, Play Structure, Porch, Private Yard, Storage, See Remarks, Propane Tank - Owned
- Has private pool: Yes
- Pool features: Fenced, Gunite, Heated, In Ground, Other, Private, Pool/Spa Combo, See Remarks, Salt Water, Waterfall
- Has spa: Yes
- Spa features: Gunite, Heated, In Ground, Private
- Fencing: Back Yard
- Has view: Yes
- View description: Hills, Other
- Body of water: Hill Country View,Other-See Remarks
Lot
- Size: 1.5 Acres
Details
- Additional structures: Gazebo, Outbuilding, Storage
- Parcel number: R167864
Construction
Type & style
- Home type: SingleFamily
- Architectural style: Other,See Remarks
- Property subtype: Single Family Residence
Materials
- Brick, Stone Veneer, Stucco
- Foundation: Slab
- Roof: Composition,Shingle
Condition
- Resale
- Year built: 2021
Utilities & green energy
- Sewer: Aerobic Septic
- Utilities for property: Electricity Available, High Speed Internet Available, Propane, Underground Utilities
Green energy
- Green verification: LEED For Homes
- Energy efficient items: Construction, Insulation, Thermostat
- Energy generation: Solar
- Water conservation: Other, Water-Smart Landscaping
Community & HOA
Community
- Features: None
- Security: Prewired
- Subdivision: Rutherford West Sec 5
HOA
- Has HOA: Yes
- Services included: Other, See Remarks
- HOA fee: $45 monthly
- HOA name: RUTHERFORD WEST
Location
- Region: Driftwood
Financial & listing details
- Tax assessed value: $1,144,130
- Date on market: 5/10/2024
- Cumulative days on market: 50 days
- Listing agreement: Exclusive Right To Sell
- Listing terms: Cash,Conventional,FHA,VA Loan
- Electric utility on property: Yes
- Road surface type: Paved
Price history
| Date | Event | Price |
|---|---|---|
| 7/10/2024 | Sold | -- |
Source:  Central Texas MLS #543715 Report a problem Central Texas MLS #543715 Report a problem | ||
| 6/29/2024 | Pending sale | $1,295,000$379/sqft |
Source: Central Texas MLS #543715 Report a problem | ||
| 6/3/2024 | Contingent | $1,295,000$379/sqft |
Source:  Unlock MLS #2949724 Report a problem Unlock MLS #2949724 Report a problem | ||
| 5/10/2024 | Listed for sale | $1,295,000-0.4%$379/sqft |
Source: Unlock MLS #2949724 Report a problem | ||
| 9/24/2022 | Listing removed | -- |
Source: Unlock MLS #5146717 Report a problem | ||
| 8/29/2022 | Pending sale | $1,299,990$381/sqft |
Source: Unlock MLS #5146717 Report a problem | ||
| 8/24/2022 | Contingent | $1,299,990$381/sqft |
Source: Unlock MLS #5146717 Report a problem | ||
| 8/18/2022 | Price change | $1,299,990-5.4%$381/sqft |
Source: Unlock MLS #5146717 Report a problem | ||
| 7/22/2022 | Listed for sale | $1,374,900$403/sqft |
Source: Unlock MLS #5146717 Report a problem | ||
| 8/27/2021 | Sold | -- |
Source: Agent Provided Report a problem | ||
Public tax history
| Year | Property taxes | Tax assessment |
|---|---|---|
| 2025 | -- | $1,144,130 +9% |
| 2024 | $18,919 -14.3% | $1,049,630 -15.9% |
| 2023 | $22,078 +60.4% | $1,248,170 +77.3% |
| 2022 | $13,765 +288.6% | $703,990 +333.5% |
| 2021 | $3,542 +142.6% | $162,380 +155.5% |
| 2020 | $1,460 | $63,550 |
Find assessor info on the county website
Neighborhood: 78619
Nearby homes
- $835,0004 bd3 ba3k sqft156 Wilderness Cv, Driftwood, TX 78619Off Market
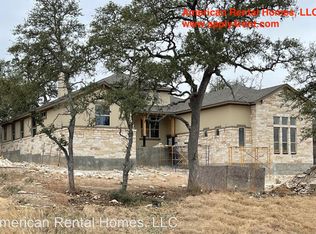
- $809,200-- bd-- ba3.2k sqft2161 Nature View Loop, Driftwood, TX 78619Off Market
- $796,800-- bd-- ba3.2k sqft174 Wilderness Cv, Driftwood, TX 78619Off Market
- $888,000-- bd-- ba2.8k sqft2183 Nature View Loop, Driftwood, TX 78619Off Market
- $--5 bd3 ba2.8k sqft194 Wilderness Cv, Driftwood, TX 78619Sold
- $894,2004 bd4 ba2.9k sqft2201 Nature View Loop, Driftwood, TX 78619Off Market
- $780,600-- bd-- ba3k sqft2075 Nature View Loop, Driftwood, TX 78619Off Market
- $903,1004 bd4 ba3.2k sqft214 Wilderness Cv, Driftwood, TX 78619Off Market
Nearby schools
GreatSchools rating
- 9/10Carpenter Hill Elementary SchoolGrades: PK-5Distance: 4.9 mi
- 8/10Eric Dahlstrom Middle SchoolGrades: 6-8Distance: 5.7 mi
- 6/10Moe and Gene Johnson High SchoolGrades: 9-12Distance: 5.1 mi
Schools provided by the listing agent
- Elementary: Carpenter Hill Elementary
- Middle: Dahlstrom Middle School
- High: Johnson High School
- District: Hays Cisd
Source: Central Texas MLS. This data may not be complete. We recommend contacting the local school district to confirm school assignments for this home.
Get a cash offer in 3 minutes
Find out how much your home could sell for in as little as 3 minutes with a no-obligation cash offer.
Estimated market value
$1,290,200
Get a cash offer in 3 minutes
Find out how much your home could sell for in as little as 3 minutes with a no-obligation cash offer.
Estimated market value
$1,290,200
- Texas
- Hays County
- Driftwood
- 78619
- 134 Wilderness Cv
Nearby cities
Nearby zip codes
Other Driftwood Topics
