HONESDALE - FOUR SQUARE COLONIAL - CHARACTER AND CHARM - Check out this 3 bedroom, 1.5 bath home, just waiting for you to add some nice improvements and finishing touches! Large Eat in Kitchen and huge Living Room as well as a full walk up attic! Formal Entry Foyer, full basement, and both Front and Back covered porches! Fenced in back yard as well as a detached garage/workshop. Located close to just about everything in town! Do not miss your opportunity to miss this well built home....
Sold for $195,000
$195,000
134 Willow Ave, Honesdale, PA 18431
3beds
1,354sqft
Single Family Residence
Built in 1924
5,227 Square Feet Lot
$198,100 Zestimate®
$144/sqft
$1,761 Estimated rent
Home value
$198,100
$160,000 - $244,000
$1,761/mo
Zestimate® history
Owner options
List your home for rent
$1,761/mo
Rent Zestimate®
Find your next renter with Zillow Rental Manager. Plus, with online applications, you can quickly screen prospective tenants – for free.
$1,761/mo
Rent Zestimate®
Refinance and save
$1,332/mo
Est. payment
Refinancing to a lower rate could help reduce your monthly payments and save thousands over the life of the loan.
$1,332/mo
Est. payment
Explore your selling options
Work with a Zillow partner agent
Leverage their expertise and Zillow's premium Showcase listings to get your home seen by more buyers.
Get startedList with your own agent
Get your home in front of millions of buyers by listing it on Zillow.
Learn how to do itSell it yourself
Take full control of how buyers see your home on Zillow by listing For Sale by Owner (FSBO).
List your homeWhat's special
Full basementLarge eat in kitchenFormal entry foyer
Zillow last checked:
Listing updated:
Listed by:
Robert J Carmody 570-253-9566,
RE/MAX WAYNE
Bought with:
Jeffrey Wentzell, RS333205
RE/MAX WAYNE
Source: PWAR as distributed by MLS GRID,MLS#: PW253387
Facts & features
Interior
Bedrooms & bathrooms
- Bedrooms: 3
- Bathrooms: 2
- Full bathrooms: 1
- 1/2 bathrooms: 1
Bedroom 1
- Area: 82.49
- Dimensions: 7.3 x 11.3
Bedroom 2
- Area: 147.84
- Dimensions: 11.2 x 13.2
Bedroom 3
- Area: 119.48
- Dimensions: 11.6 x 10.3
Bathroom 2
- Area: 82.49
- Dimensions: 7.3 x 11.3
Other
- Area: 107
- Dimensions: 10.7 x 10
Kitchen
- Area: 164.64
- Dimensions: 11.2 x 14.7
Laundry
- Description: With 1/2 bath
- Area: 44.16
- Dimensions: 9.6 x 4.6
Living room
- Area: 298.54
- Dimensions: 25.3 x 11.8
Other
- Description: Attic approx
- Area: 196
- Dimensions: 14 x 14
Heating
- Natural Gas, Steam
Appliances
- Included: Dryer, Refrigerator, Water Heater, Washer, Electric Range, Electric Oven
- Laundry: Laundry Room
Features
- Flooring: Carpet, Vinyl, Linoleum
- Windows: Storm Window(s)
- Basement: Concrete,Unfinished,Full,Exterior Entry
- Attic: Walk Up
Interior area
- Total structure area: 1,354
- Total interior livable area: 1,354 sqft
- Finished area above ground: 1,354
- Finished area below ground: 0
Property
Parking
- Total spaces: 3
- Parking features: Detached, Garage, Off Street
- Garage spaces: 1
- Uncovered spaces: 2
Features
- Levels: Two
- Stories: 2
- Patio & porch: Covered, Rear Porch, Front Porch
- Fencing: Back Yard
- Body of water: None
Lot
- Size: 5,227 Square Feet
- Dimensions: 52 x 98 x 54 x 98
- Features: Back Yard, Paved, Few Trees
Details
- Parcel number: 11000120103
- Zoning: Residential
Construction
Type & style
- Home type: SingleFamily
- Architectural style: Colonial
- Property subtype: Single Family Residence
Materials
- Aluminum Siding
- Foundation: Concrete Perimeter
- Roof: Asphalt,Shingle
Condition
- New construction: No
- Year built: 1924
Utilities & green energy
- Electric: 200 or Less Amp Service
- Sewer: Public Sewer
- Water: Public
Community & HOA
Community
- Subdivision: None
HOA
- Has HOA: No
Location
- Region: Honesdale
Financial & listing details
- Price per square foot: $144/sqft
- Tax assessed value: $144,200
- Annual tax amount: $3,479
- Date on market: 10/7/2025
- Cumulative days on market: 30 days
- Listing terms: Cash,Conventional
- Road surface type: Paved
Price history
| Date | Event | Price |
|---|---|---|
| 12/12/2025 | Sold | $195,000-2.3%$144/sqft |
Source:  PWAR as distributed by MLS GRID #PW253387 Report a problem PWAR as distributed by MLS GRID #PW253387 Report a problem | ||
| 11/6/2025 | Pending sale | $199,500$147/sqft |
Source: PWAR as distributed by MLS GRID #PW253387 Report a problem | ||
| 10/7/2025 | Listed for sale | $199,500$147/sqft |
Source: PWAR as distributed by MLS GRID #PW253387 Report a problem | ||
Public tax history
Tax history is unavailable.
Neighborhood: 18431
Nearby homes
- $212,2004 bd1 ba1.6k sqft130 Willow Ave, Honesdale, PA 18431Off Market
- $334,000-- bd-- ba4.5k sqft130 Willow Ave #136, Honesdale, PA 18431Off Market
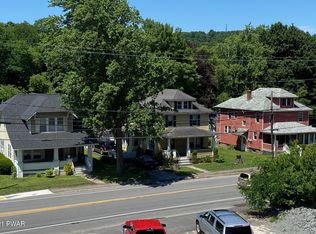
- $170,0003 bd1 ba1.3k sqft136 Willow Ave, Honesdale, PA 18431Sold

- $---- bd-- ba-- sqft133 Willow Ave, Honesdale, PA 18431Off Market
- $6,500-- bd-- ba-- sqftWashington Ave, Honesdale, PA 18431Off Market
- $203,6003 bd1 ba1.8k sqft110 Pearl St, Honesdale, PA 18431Off Market
- $---- bd-- ba-- sqft115 Lincoln St, Honesdale, PA 18431Off Market
- $163,600-- bd-- ba-- sqft127 Willow Ave, Honesdale, PA 18431Off Market
Nearby schools
GreatSchools rating
- NAStourbridge Primary CenterGrades: PK-2Distance: 1 mi
- 9/10Wayne Highlands Middle SchoolGrades: 6-8Distance: 0.7 mi
- 9/10Honesdale High SchoolGrades: 9-12Distance: 0.6 mi


Get pre-qualified for a loan
At Zillow Home Loans, we can pre-qualify you in as little as 5 minutes with no impact to your credit score.An equal housing lender. NMLS #10287.
Sell for more on Zillow
Get a Zillow Showcase℠ listing at no additional cost and you could sell for .
$198,100
2% more
+$3,962
With Zillow Showcase(estimated)
$202,062
- Pennsylvania
- Wayne County
- Honesdale
- 18431
- 134 Willow Ave
Nearby cities
Nearby zip codes
Other Honesdale Topics
