4 BR 2 BATH POCONO COUNTRY-MODERN CAPE COD HOME w/ 3 DOGHOUSE DORMERS ATOP THE 2ND FLOOR, A WRAPAROUND COUNTRY-COVERED FRONT PORCH, A LARGE BACK DECK, & A FULLY FINISHED DAYLIGHT WALKOUT BASEMENT PRIVATELY SET ON 1.41 SERENELY LANDSCAPPED ACRES w/ MANY HANDPICKED TREES & PLANTS, COY POND, FENCED-IN GARDEN & CHICKEN COOP/DOG RUN IN DINGMANS FERRY, PAFeaturing a new 50-year warranty roof, sprawling newly refinished hardwood flooring as well as lifeproof Pergo hardwood, beautiful ceramic, & slate tile floors and electric baseboard heating throughout this amazing home offers everything you and your family could ever want and need. The main floor boasts an open floorplan, a foyer that leads to large living room which opens to a big eat-in kitchen w/ new stainless steel appliances, gorgeous cherry cabinets, & an eat-at snackbar island; a long walk-in pantry; a large dining area w/ a woodburning stover & sliding glass door to back deck; an updated full bathroom w/ laundry closet & a spacious 1st floor master bedroom with walk-in closet. The 2nd floor has 2 more spacious bedrooms w/ multiple closets in each and an incredible slate tile bathroom w/ a beautiful double sink vanity & a walk-in double-sided shower. The basement offers another big bedroom w/ its own walkout French door access & a long walk-in closet as well as a huge, finished 2nd living area that makes a great area for the kids to hang out and play in and has a woodburning stove and a propane stove that will keep the downstairs and it's utility room warm and toasty in the winter
Sold for $380,000
$380,000
134 Willow Dell Dr, Dingmans Ferry, PA 18328
4beds
3,540sqft
Single Family Residence
Built in 2009
1.41 Acres Lot
$422,600 Zestimate®
$107/sqft
$2,963 Estimated rent
Home value
$422,600
$401,000 - $444,000
$2,963/mo
Zestimate® history
Owner options
List your home for rent
$2,963/mo
Rent Zestimate®
Find your next renter with Zillow Rental Manager. Plus, with online applications, you can quickly screen prospective tenants – for free.
$2,963/mo
Rent Zestimate®
Refinance and save
$3,520/mo
Est. payment
Refinancing to a lower rate could help reduce your monthly payments and save thousands over the life of the loan.
$3,520/mo
Est. payment
Explore your selling options
Work with a Zillow partner agent
Leverage their expertise and Zillow's premium Showcase listings to get your home seen by more buyers.
Get startedList with your own agent
Get your home in front of millions of buyers by listing it on Zillow.
Learn how to do itSell it yourself
Take full control of how buyers see your home on Zillow by listing For Sale by Owner (FSBO).
List your homeWhat's special
Zillow last checked:
Listing updated:
Listed by:
Joseph McNeely 570-832-1411,
Weichert Realtors - Ruffino Real Estate
Bought with:
NON-MEMBER
NON-MEMBER OFFICE
Source: PWAR as distributed by MLS GRID,MLS#: PW242310
Facts & features
Interior
Bedrooms & bathrooms
- Bedrooms: 4
- Bathrooms: 2
- Full bathrooms: 2
Primary bedroom
- Area: 277.2
- Dimensions: 15.4 x 18
Bedroom 2
- Area: 191.18
- Dimensions: 12.1 x 15.8
Bedroom 3
- Area: 343.44
- Dimensions: 15.9 x 21.6
Bedroom 4
- Area: 272.13
- Dimensions: 19.3 x 14.1
Primary bathroom
- Area: 106.72
- Dimensions: 9.2 x 11.6
Bathroom 2
- Area: 72.9
- Dimensions: 9 x 8.1
Basement
- Area: 670
- Dimensions: 26.8 x 25
Dining room
- Area: 193.28
- Dimensions: 15.1 x 12.8
Kitchen
- Area: 188.75
- Dimensions: 15.1 x 12.5
Living room
- Area: 224.77
- Dimensions: 16.9 x 13.3
Other
- Description: pantry
- Area: 56.55
- Dimensions: 8.7 x 6.5
Heating
- Baseboard, Zoned, Wood Stove, Propane Stove, Electric
Cooling
- Wall/Window Unit(s)
Appliances
- Included: Dryer, Washer, Refrigerator, Microwave, Electric Range, Electric Oven, Dishwasher
- Laundry: In Bathroom
Features
- Entrance Foyer, Master Downstairs, Pantry, Open Floorplan, Kitchen Island, Eat-in Kitchen
- Flooring: Ceramic Tile, Wood, Slate, Hardwood
- Basement: Daylight,Walk-Out Access,Storage Space,Full,Finished
- Number of fireplaces: 3
- Fireplace features: Basement, Wood Burning Stove, Dining Room
Interior area
- Total structure area: 3,540
- Total interior livable area: 3,540 sqft
- Finished area above ground: 2,168
- Finished area below ground: 1,372
Property
Parking
- Parking features: Additional Parking, Parking Pad, Driveway
- Has uncovered spaces: Yes
Features
- Levels: Two
- Stories: 2
- Entry location: FRONT & SIDE
- Patio & porch: Deck, Wrap Around
- Exterior features: Courtyard, Garden
- Pool features: Association, Community
- Has view: Yes
- View description: Mountain(s), Trees/Woods, Rural
- Body of water: None
- Frontage length: 87
Lot
- Size: 1.41 Acres
- Dimensions: 87 x 292 x 149 x 159 x 326
- Features: Back Yard, Secluded, Open Lot, Native Plants, Garden, Front Yard, Cleared
Details
- Additional structures: Barn(s), Poultry Coop, Kennel/Dog Run
- Parcel number: 162.010168 030669
- Zoning: Residential
- Zoning description: Residential
Construction
Type & style
- Home type: SingleFamily
- Architectural style: Cape Cod
- Property subtype: Single Family Residence
Materials
- Asphalt, Vinyl Siding
- Foundation: Block, Raised
- Roof: Asphalt
Condition
- New construction: No
- Year built: 2009
Utilities & green energy
- Electric: 200+ Amp Service
- Sewer: Septic Tank
- Water: Well
Community & HOA
Community
- Features: Clubhouse, Tennis Court(s), Pool, Playground, Park, Lake, Gated, Fishing
- Security: Smoke Detector(s)
- Subdivision: Pocono Mt Lake Forest
HOA
- Has HOA: Yes
- Amenities included: Beach Access, Outdoor Ice Skating, Tennis Court(s), Snow Removal, Pool, Playground, Clubhouse, Beach Rights, Basketball Court
- Services included: Snow Removal
- HOA fee: $993 annually
- Second HOA fee: $993 one time
Location
- Region: Dingmans Ferry
Financial & listing details
- Price per square foot: $107/sqft
- Tax assessed value: $125,950
- Annual tax amount: $5,057
- Date on market: 7/31/2024
- Cumulative days on market: 33 days
- Listing terms: Cash,VA Loan,USDA Loan,FHA,Conventional
- Road surface type: Chip And Seal
Price history
| Date | Event | Price |
|---|---|---|
| 10/31/2024 | Sold | $380,000-2.6%$107/sqft |
Source:  PWAR as distributed by MLS GRID #PW242310 Report a problem PWAR as distributed by MLS GRID #PW242310 Report a problem | ||
| 9/1/2024 | Pending sale | $389,999$110/sqft |
Source: PWAR as distributed by MLS GRID #PW242310 Report a problem | ||
| 8/22/2024 | Price change | $389,999-2.5%$110/sqft |
Source: PWAR as distributed by MLS GRID #PW242310 Report a problem | ||
| 8/19/2024 | Price change | $399,9900%$113/sqft |
Source: PWAR as distributed by MLS GRID #PW242310 Report a problem | ||
| 7/31/2024 | Listed for sale | $399,999+52.7%$113/sqft |
Source: PWAR as distributed by MLS GRID #PW242310 Report a problem | ||
| 4/20/2020 | Sold | $262,000-4.7%$74/sqft |
Source: PWAR as distributed by MLS GRID #20581 Report a problem | ||
| 2/17/2020 | Listed for sale | $274,900-5.2%$78/sqft |
Source: Davis R. Chant - Hawley - 1 #20-581 Report a problem | ||
| 9/21/2019 | Listing removed | $289,900$82/sqft |
Source: Davis R. Chant - Hawley - 1 #19-3493 Report a problem | ||
| 7/30/2019 | Listed for sale | $289,900$82/sqft |
Source: Davis R. Chant - Hawley - 1 #19-3493 Report a problem | ||
Public tax history
| Year | Property taxes | Tax assessment |
|---|---|---|
| 2025 | $5,152 +4.5% | $31,490 |
| 2024 | $4,928 +2.8% | $31,490 |
| 2023 | $4,794 +2.7% | $31,490 |
| 2022 | $4,669 +1% | $31,490 |
| 2021 | $4,622 | $31,490 |
| 2020 | $4,622 +3.3% | $31,490 |
| 2019 | $4,476 | $31,490 |
| 2018 | $4,476 | $31,490 |
| 2017 | -- | $31,490 |
| 2016 | -- | $31,490 |
| 2015 | -- | $31,490 |
| 2014 | -- | $31,490 |
| 2013 | -- | $31,490 |
| 2012 | -- | $31,490 |
| 2011 | -- | $31,490 |
| 2010 | -- | $31,490 |
Find assessor info on the county website
Neighborhood: 18328
Nearby homes
- $387,3004 bd2 ba2.7k sqftWillow Dr, Dingmans Ferry, PA 18328Off Market
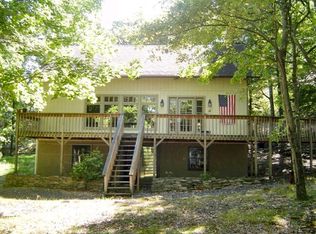
- $378,6004 bd3 ba1.7k sqft147 Willow Dell Dr, Dingmans Ferry, PA 18328Off Market
- $347,8003 bd3 ba1.8k sqft129 Willow Dell Dr, Dingmans Ferry, PA 18328Off Market
- $316,3003 bd2 ba1.6k sqft116 Jack Pine Dr, Dingmans Ferry, PA 18328Off Market
- $331,5003 bd2 ba1.5k sqft157 Willow Dell Dr, Dingmans Ferry, PA 18328Off Market
- $12,000-- bd-- ba-- sqft18328-9220 9220, Dingmans Ferry, PA 18328Off Market
- $12,000-- bd-- ba-- sqft18328-9220 9220, Dingmans Ferry, PA 18328Off Market
- $289,6003 bd2 ba1.7k sqft107 Jack Pine Dr, Dingmans Ferry, PA 18328Off Market
Nearby schools
GreatSchools rating
- NADingman-Delaware Primary SchoolGrades: PK-2Distance: 3.3 mi
- 7/10Dingman-Delaware Middle SchoolGrades: 6-8Distance: 3.3 mi
- 9/10Delaware Valley High SchoolGrades: 9-12Distance: 9 mi
Get a cash offer in 3 minutes
Find out how much your home could sell for in as little as 3 minutes with a no-obligation cash offer.
Estimated market value
$422,600
Get a cash offer in 3 minutes
Find out how much your home could sell for in as little as 3 minutes with a no-obligation cash offer.
Estimated market value
$422,600
- Pennsylvania
- Pike County
- Dingmans Ferry
- 18328
- 134 Willow Dell Dr
Nearby cities
Nearby zip codes
Other Dingmans Ferry Topics
