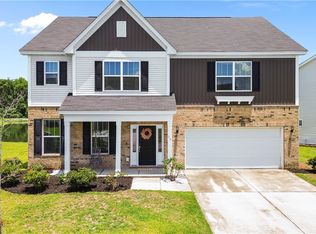
Welcome to 134 Wind Willow Drive in the desirable Willow Point at The Highlands! This beautifully updated 4-bedroom, 2.5-bath home offers 2,888 square feet of thoughtfully designed living space and is in exceptional, move-in ready condition.
Freshly painted throughout, this home feels like new from the moment you walk in. The main living area features brand-new flooring, creating a modern and inviting atmosphere perfect for everyday living and entertaining. The spacious kitchen opens to the living and dining areas, while the generously sized bedrooms provide plenty of room for family, guests, or a home office.
Enjoy year-round outdoor living from the screened porch overlooking the backyard. The garage has been upgraded with durable epoxy flooring and freshly painted walls, providing a clean, polished space for parking, storage, or a workshop.
Built in 2016 and meticulously maintained, this home combines modern updates with timeless comfort in one of Savannah's most convenient locations. Willow Point at The Highlands offers easy access to I-16, I-95, Gulfstream, Hyundai Meta Plant, the Port of Savannah, shopping, dining, and everything the growing Pooler and Savannah area has to offer.
Don't miss this opportunity to own a truly turnkey home that shows like new. Schedule your private tour today!
For sale
Price cut: $10K (7/14)
$409,500
134 Wind Willow Drive, Savannah, GA 31407
4beds
2,888sqft
Single Family Residence
Built in 2016
7,187 Square Feet Lot
$406,100 Zestimate®
$142/sqft
$57/mo HOA
What's special
Modern and inviting atmosphereFreshly painted throughoutBrand-new flooringGenerously sized bedrooms
- 20 days |
- 402 |
- 43 |
Zillow last checked:
Listing updated:
Listed by:
Hyun W. Kang 470-235-9128,
Kay Kim Realty
Source: Hive MLS,MLS#: SA359560 Originating MLS: Savannah Multi-List Corporation
Originating MLS: Savannah Multi-List CorporationFacts & features
Interior
Bedrooms & bathrooms
- Bedrooms: 4
- Bathrooms: 3
- Full bathrooms: 2
- 1/2 bathrooms: 1
Primary bedroom
- Level: Upper
- Dimensions: 0 x 0
Heating
- Electric, Heat Pump
Cooling
- Electric, Heat Pump
Appliances
- Included: Some Electric Appliances, Cooktop, Double Oven, Dishwasher, Electric Water Heater, Disposal, Microwave, Range Hood, Dryer, Refrigerator, Washer
- Laundry: Laundry Room, Washer Hookup, Dryer Hookup
Features
- Breakfast Bar, Built-in Features, Breakfast Area, Tray Ceiling(s), Ceiling Fan(s), Double Vanity, Gourmet Kitchen, Garden Tub/Roman Tub, Kitchen Island, Primary Suite, Pantry, Pull Down Attic Stairs, Separate Shower, Upper Level Primary, Fireplace
- Attic: Pull Down Stairs
- Number of fireplaces: 1
- Fireplace features: Gas, Great Room
- Common walls with other units/homes: No Common Walls
Interior area
- Total interior livable area: 2,888 sqft
Video & virtual tour
Property
Parking
- Total spaces: 2
- Parking features: Attached, Garage Door Opener
- Garage spaces: 2
Features
- Patio & porch: Porch, Screened
- Exterior features: Fire Pit
- Pool features: Community
- Fencing: Privacy
- Has view: Yes
- View description: Lagoon
- Has water view: Yes
- Water view: Lagoon
- Waterfront features: Lagoon
Lot
- Size: 7,187 Square Feet
- Features: Back Yard, Private
Details
- Parcel number: 21016B03051
- Special conditions: Standard
Construction
Type & style
- Home type: SingleFamily
- Architectural style: Traditional
- Property subtype: Single Family Residence
Materials
- Brick
- Foundation: Slab
- Roof: Asphalt
Condition
- Year built: 2016
Utilities & green energy
- Sewer: Public Sewer
- Water: Public
- Utilities for property: Cable Available, Underground Utilities
Community & HOA
Community
- Features: Clubhouse, Pool, Fitness Center, Playground, Street Lights, Sidewalks, Tennis Court(s), Trails/Paths
- Subdivision: Willow Point at the Highlands
HOA
- Has HOA: Yes
- HOA fee: $680 annually
- HOA name: WILLOW POINT POA/Landmark 24 HOA
Location
- Region: Savannah
Financial & listing details
- Price per square foot: $142/sqft
- Tax assessed value: $450,200
- Annual tax amount: $3,279
- Date on market: 7/2/2026
- Cumulative days on market: 20 days
- Listing agreement: Exclusive Right To Sell
- Listing terms: Cash,Conventional,FHA,VA Loan
- Inclusions: Alarm-Smoke/Fire, Ceiling Fans, Dryer, Refrigerator, Washer
- Ownership type: Homeowner/Owner
- Road surface type: Asphalt
Estimated market value
$406,100
$386,000 - $426,000
$2,750/mo
Price history
| Date | Event | Price |
|---|---|---|
| 7/14/2026 | Price change | $409,500-2.4%$142/sqft |
Source:  Hive MLS #SA359560 Report a problem Hive MLS #SA359560 Report a problem | ||
| 7/2/2026 | Listed for sale | $419,500+2.3%$145/sqft |
Source: Hive MLS #SA359560 Report a problem | ||
| 9/20/2023 | Sold | $410,000$142/sqft |
Source: Hive MLS #SA294293 Report a problem | ||
| 8/9/2023 | Listed for sale | $410,000+51.3%$142/sqft |
Source:  Hive MLS #294293 Report a problem Hive MLS #294293 Report a problem | ||
| 7/29/2020 | Sold | $271,000-3.2%$94/sqft |
Source: Hive MLS #SA220764 Report a problem | ||
| 6/26/2020 | Pending sale | $279,900$97/sqft |
Source: Keller Williams Realty Coastal Area Partners,LLC #220764 Report a problem | ||
| 6/2/2020 | Price change | $279,900-3.5%$97/sqft |
Source: Keller Williams Realty Coastal Area Partners,LLC #220764 Report a problem | ||
| 3/10/2020 | Listed for sale | $289,990+2.9%$100/sqft |
Source: Keller Williams Coastal Area Partners #220764 Report a problem | ||
| 2/17/2017 | Sold | $281,840+780.8%$98/sqft |
Source: Public Record Report a problem | ||
| 6/30/2016 | Sold | $32,000$11/sqft |
Source: Public Record Report a problem | ||
Public tax history
| Year | Property taxes | Tax assessment |
|---|---|---|
| 2025 | $5,184 +14.1% | $180,080 +15.1% |
| 2024 | $4,544 +9.8% | $156,400 +10.4% |
| 2023 | $4,139 +19.8% | $141,720 +19.8% |
| 2022 | $3,454 +5.4% | $118,280 +11.2% |
| 2021 | $3,278 -2.4% | $106,360 |
| 2020 | $3,358 | $106,360 |
| 2019 | $3,358 -28.9% | $106,360 +3.6% |
| 2018 | $4,726 +2.4% | $102,640 +4.8% |
| 2017 | $4,616 +204.9% | $97,920 +879.2% |
| 2016 | $1,514 | $10,000 |
Find assessor info on the county website
Monthly payment
Est. payment
Payment breakdown
Explore the cost of this home by adjusting the details. Changes won't be saved.Climate risks
Neighborhood: Godley Station
Nearby schools
GreatSchools rating
- 6/10Godley Station SchoolGrades: PK-8Distance: 0.7 mi
- 2/10Groves High SchoolGrades: PK,9-12Distance: 7 mi
- $374,8003 bd2 ba2.7k sqft136 Wind Willow Dr, Savannah, GA 31407Off Market
- $376,0004 bd4 ba2.4k sqft132 Wind Willow Dr, Savannah, GA 31407Off Market
- $393,9004 bd2 ba2.9k sqft138 Wind Willow Dr, Savannah, GA 31407Off Market
- $---- bd-- ba-- sqft130 Wind Willow Dr, Pt Wentworth, GA 31407Off Market
- $394,0004 bd3 ba2.9k sqft130 Wind Willow Dr, Savannah, GA 31407Sold
- $356,1003 bd4 ba2.3k sqft135 Wind Willow Dr, Savannah, GA 31407Off Market
- $472,1005 bd5 ba4.2k sqft137 Wind Willow Dr, Savannah, GA 31407Off Market
- $---- bd-- ba-- sqft137 Wind Willow Dr, Pt Wentworth, GA 31407Off Market
A local agent can set up tours, give advice and negotiate with sellers.
Similar homes
- $415,0004 bd3 ba2.6k sqft5 Brookhaven Drive, Savannah, GA 31407For Sale

 MLS ID #SA359603, Nicole Midgett, Keller Williams Coastal Area P. Hive MLS
 - $390,0004 bd3 ba2.6k sqft225 Willow Point Circle, Savannah, GA 31407For Sale
 MLS ID #SA351448, Brandy M. O'neill, eXp Realty LLC. Hive MLS
 - $409,9005 bd4 ba2.8k sqft79 Winslow Circle, Savannah, GA 31407For Sale
 MLS ID #SA358842, Ashley Johnson, eXp Realty LLC. Hive MLS
 - $429,0005 bd3 ba2.9k sqft48 Shoefstall Street, Savannah, GA 31407For Sale
 MLS ID #SA357232, Crystal Sweetman, Real Broker, LLC. Hive MLS
 - $369,9004 bd3 ba2k sqft86 Crystal Lake Drive, Savannah, GA 31407For SaleMLS ID #SA355306, John Sheahan, Keller Williams Coastal Area P. Hive MLS
- $399,5003 bd2 ba2k sqft9 Brookhaven Drive, Port Wentworth, GA 31407For SaleMLS ID #SA353801, Ivelise O'Neal, LPT Realty LLC. Hive MLS
- $415,0003 bd3 ba2.3k sqft10 Ashmont Street, Savannah, GA 31407For SaleMLS ID #SA355407, Jennifer K. Scroggs, Southbridge Greater Sav Realty. Hive MLS
- $372,1805 bd3 ba2.5k sqftMagnolia, Savannah, GA 31407New ConstructionHive MLS
- $440,0005 bd3 ba2.9k sqft29 Allston Lane, Savannah, GA 31407For SaleMLS ID #SA349173, Rozi H. Patel, Realty One Group Inclusion. Hive MLS
- $434,2505 bd3 ba3k sqft202 Orkney Road, Savannah, GA 31407New ConstructionMLS ID #SA353085, Michelle L. Adams, Konter Realty Company. Hive MLS
- $460,0005 bd4 ba3.3k sqft74 Winslow Circle, Savannah, GA 31407For SaleMLS ID #SA343121, Pamela Donlon, Realty One Group Inclusion. Hive MLS
- $499,9985 bd3 ba3.3k sqft12 Brookhaven Drive, Savannah, GA 31407For SaleMLS ID #SA351890, Molly Cohen, Coldwell Banker Access Realty. Hive MLS
- $369,3105 bd3 ba2.5k sqftMagnolia, Savannah, GA 31407New ConstructionHive MLS
- $355,0004 bd3 ba1.9k sqft5 Cypress Loop, Port Wentworth, GA 31407For SaleMLS ID #SA360766, Kennedy Mitchell, Keller Williams Coastal Area P. Hive MLS
- $419,9004 bd3 ba2.2k sqft132 Summer Station Drive, Guyton, GA 31312For SaleMLS ID #SA359135, Mallory Updegraff, Georgia Real Estate and Manage. Hive MLS
- $470,0005 bd4 ba3.7k sqft241 Cromer Street, Savannah, GA 31407For SaleMLS ID #SA355294, Julie Brawn, Daniel Ravenel SIR. Hive MLS
- $410,0004 bd3 ba2.8k sqft207 Thatcher Street, Guyton, GA 31312For SaleMLS ID #SA356407, Teresa H. Cowart, RE/MAX Accent. Hive MLS
- $394,1183 bd3 ba2.3k sqft198 Brookline Drive, Savannah, GA 31407New ConstructionHive MLS
- $484,1005 bd4 ba3.2k sqftWilmington, Savannah, GA 31407New ConstructionHive MLS
- $348,3504 bd3 ba2k sqftDogwood, Savannah, GA 31407New ConstructionHive MLS
