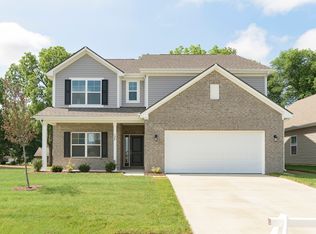
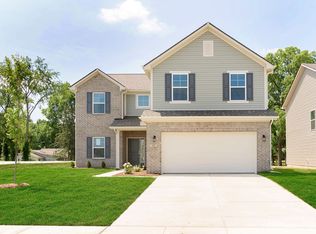
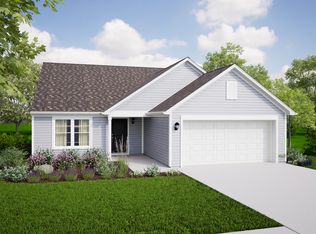
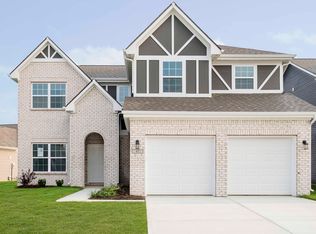
The popular Norway floorplan by Arbor Homes! This home features the selections below and such much more that you need to come see for yourself! 9' First Floor Walls First Floor Bedroom and Full Bathroom 6' Windows Throughout First Floor for Natural Light Electric Furnace & 50 gal Electric Water Heater Water Softener Bypass 60" Shower in Primary Bathroom Double Bowl Vanity in Primary and Hall Bathroom 9" Deep Stainless Steel Kitchen Sink 42" Kitchen Cabinets with Small Colonial Crown Cabinet Above Refrigerator Spacious Walk-In Pantry H-Frame Kitchen Island Quartz Countertops Throughout Luxury Vinyl Plank Flooring Throughout Common Areas Stainless Steel Electric Range, Microwave, and Dishwasher
This property is not currently displayed as for sale or rent on Zillow. This may be different from what's on other websites or public sources.