Who wants to live amongst the trees? What if I told you this community offers 3 PRIVATE SPRINGFED PONDS, HIKING TRAILS and vast untouched woodland stretching for miles.
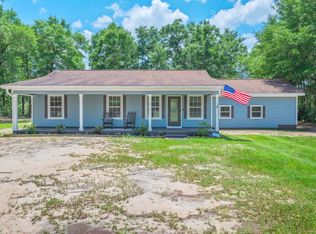
Welcome to 134 Wood Wren Street, a NORTH DAKOTA-INSPIRED CABIN designed to blend in with nature and afford folks the opportunity to disconnect from city life.
Situated on the outskirts of Crestview, this rustic cabin sits on 1.8 acres of heavily wooded forest, WITH KOI PONDS... 30x40 POWERED WORKSHOP (WITH GARAGE DOOR)... DELUXE-SIZED METAL CARPORT WITH TOOL/TACKROOM... AND SO MUCH MORE!
Details coming soon!
Pending
$315,000
134 Wood Wren St, Crestview, FL 32539
3beds
1,600sqft
Single Family Residence
Built in 2015
1.8 Acres Lot
$315,400 Zestimate®
$197/sqft
$-- HOA
What's special
- 33 days |
- 31 |
- 0 |
Zillow last checked:
Listing updated:
Listed by:
The Tessa Savoy Team 850-520-1113,
Coldwell Banker Realty,
Tessa M Savoy 850-520-1113,
Coldwell Banker Realty
Source: ECAOR,MLS#: 1005673
Facts & features
Interior
Bedrooms & bathrooms
- Bedrooms: 3
- Bathrooms: 2
- Full bathrooms: 2
Primary bedroom
- Level: First
- Area: 280 Square Feet
- Dimensions: 20 x 14
Bedroom
- Level: First
- Area: 143 Square Feet
- Dimensions: 11 x 13
Bedroom
- Level: First
- Area: 140 Square Feet
- Dimensions: 10 x 14
Primary bathroom
- Level: First
- Area: 73.5 Square Feet
- Dimensions: 7 x 10.5
Bathroom
- Level: First
- Area: 165 Square Feet
- Dimensions: 15 x 11
Other
- Level: First
- Area: 600 Square Feet
- Dimensions: 30 x 20
Kitchen
- Level: First
- Area: 247.5 Square Feet
- Dimensions: 15 x 16.5
Living room
- Level: First
- Area: 304 Square Feet
- Dimensions: 19 x 16
Screened porch
- Level: First
- Area: 135 Square Feet
- Dimensions: 15 x 9
Workshop
- Description: Powered Workshop on Slab
- Level: First
- Area: 1200 Square Feet
- Dimensions: 30 x 40
Heating
- Central
Cooling
- Central Air
Appliances
- Included: Dishwasher, Microwave, Refrigerator, Tankless Water Heater
Features
- Crown Molding, Vaulted Ceiling(s), Kitchen Island, Recessed Lighting, Pantry, Natural Woodwork
- Flooring: Tile
- Common walls with other units/homes: No Common Walls
Interior area
- Total structure area: 1,600
- Total interior livable area: 1,600 sqft
Property
Parking
- Total spaces: 2
- Parking features: Detached Carport, Detached, Other, Oversized
- Carport spaces: 2
Features
- Stories: 1
- Patio & porch: Covered, Enclosed, Screened
- Exterior features: Private Yard
- Has view: Yes
- View description: Lake, Pond
- Has water view: Yes
- Water view: Lake,Pond
Lot
- Size: 1.8 Acres
- Dimensions: 205 x 380
- Features: Corner Lot, Within 1/2 Mile to Water, Wooded
Details
- Additional structures: Workshop, Yard Building
- Parcel number: 284N21380060020010
- Zoning description: County, Resid Single Family
Construction
Type & style
- Home type: SingleFamily
- Architectural style: Cabin
- Property subtype: Single Family Residence
Materials
- Frame, Siding CmntFbrHrdBrd
- Foundation: Slab
- Roof: Metal
Condition
- Construction Complete
- New construction: No
- Year built: 2015
Utilities & green energy
- Sewer: Septic Tank
Community & HOA
Community
- Features: Fishing, Picnic Area, Waterfront
- Subdivision: BELLE HIGHLAND ESTATES 1ST ADDN
HOA
- Has HOA: Yes
- Services included: Land Recreation, Maintenance Structure
Location
- Region: Crestview
Financial & listing details
- Price per square foot: $197/sqft
- Tax assessed value: $198,751
- Annual tax amount: $1,404
- Date on market: 6/17/2026
Estimated market value
$315,400
$300,000 - $331,000
$1,990/mo
Price history
| Date | Event | Price |
|---|---|---|
| 6/17/2026 | Pending sale | $315,000-11.2%$197/sqft |
Source:  ECAOR #1005673 Report a problem ECAOR #1005673 Report a problem | ||
| 9/9/2024 | Listing removed | $354,900$222/sqft |
Source: ECAOR #947601 Report a problem | ||
| 7/26/2024 | Price change | $354,900-1.4%$222/sqft |
Source: ECAOR #947601 Report a problem | ||
| 5/8/2024 | Price change | $359,900-1.4%$225/sqft |
Source: ECAOR #947601 Report a problem | ||
| 4/30/2024 | Price change | $365,000-1.4%$228/sqft |
Source: ECAOR #947601 Report a problem | ||
| 4/17/2024 | Listed for sale | $370,000+48.1%$231/sqft |
Source: ECAOR #947601 Report a problem | ||
| 5/21/2021 | Sold | $249,900$156/sqft |
Source: ECAOR #858925 Report a problem | ||
| 3/30/2021 | Pending sale | $249,900$156/sqft |
Source: ECAOR #858925 Report a problem | ||
| 1/28/2021 | Price change | $249,900-3.8%$156/sqft |
Source: ECAOR #858925 Report a problem | ||
| 11/9/2020 | Listed for sale | $259,900+4459.6%$162/sqft |
Source: ECAOR #858925 Report a problem | ||
| 10/29/2013 | Sold | $5,700-43%$4/sqft |
Source: Public Record Report a problem | ||
| 7/22/2008 | Sold | $10,000+66.7%$6/sqft |
Source: Public Record Report a problem | ||
| 6/14/2004 | Sold | $6,000$4/sqft |
Source: Public Record Report a problem | ||
Public tax history
| Year | Property taxes | Tax assessment |
|---|---|---|
| 2025 | $1,405 -4% | $198,751 -2.3% |
| 2024 | $1,464 +0.4% | $203,435 |
| 2023 | $1,458 -7.8% | $203,435 +15.4% |
| 2022 | $1,580 +32.8% | $176,303 +41.4% |
| 2021 | $1,190 +65.3% | $124,716 +17.5% |
| 2020 | $720 +3.8% | $106,097 +2.3% |
| 2019 | $694 | $103,712 +1.9% |
| 2018 | $694 +2.2% | $101,778 +2.1% |
| 2017 | $679 +2.5% | $99,685 +2.1% |
| 2016 | $663 +1.9% | $97,635 +1527.3% |
| 2015 | $650 +1037.9% | $6,000 |
| 2014 | $57 | $6,000 |
| 2013 | -- | $6,000 |
| 2012 | -- | $6,000 -25% |
| 2011 | -- | $8,000 |
| 2010 | -- | $8,000 |
| 2009 | -- | $8,000 |
| 2008 | -- | $8,000 |
| 2007 | -- | $8,000 +37.9% |
| 2005 | -- | $5,800 -38.9% |
| 2004 | -- | $9,500 +64.6% |
| 2003 | -- | $5,770 |
| 2002 | -- | $5,770 |
| 2001 | -- | $5,770 |
Find assessor info on the county website
Monthly payment
Est. payment
Payment breakdown
Explore the cost of this home by adjusting the details. Changes won't be saved.Climate risks
Neighborhood: 32539
Nearby schools
GreatSchools rating
- 8/10Mossy Head SchoolGrades: PK-5Distance: 5.1 mi
- 7/10Walton Middle SchoolGrades: 6-8Distance: 16.1 mi
- 7/10Walton High SchoolGrades: 9-12Distance: 14.7 mi
Schools provided by the listing agent
- Elementary: Mossy Head
- Middle: Walton
- High: Walton
Source: ECAOR. This data may not be complete. We recommend contacting the local school district to confirm school assignments for this home.
- $297,9003 bd2 ba1.6k sqft108 Wood Wren St, Crestview, FL 32539Off Market
- $376,3004 bd2 ba1.8k sqft97 Wood Wren St, Crestview, FL 32539Off Market
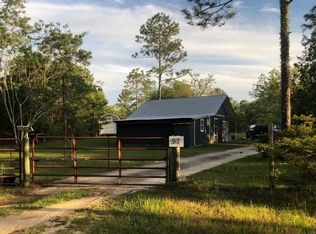
- $426,5003 bd2 ba2.3k sqftBelle Highland Blvd, Crestview, FL 32539Off Market
- $39,9002.38 AcresL10-B2 Belle Highland Blvd, Crestview, FL 32539Sold
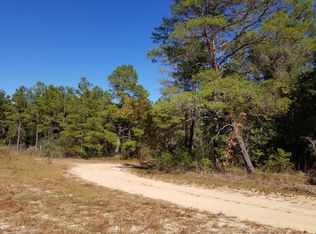
- $21,5001.94 AcresL-2 Belle Highland Blvd #B, Crestview, FL 32539Sold
- $24,5001.96 Acres8 Belle Highland Blvd, Crestview, FL 32539Sold
- $395,8003 bd2 ba1.6k sqft825 Belle Highland Blvd, Crestview, FL 32539Off Market
- $21,500-- bd-- ba-- sqftBelle Highland Blvd, Crestview, FL 32539Sold
A local agent can set up tours, give advice and negotiate with sellers.
A local lender can help you make sure your offer is ready when you are.
Similar homes
- $317,7703 bd2 ba1.8k sqft5810 Hilary St, Crestview, FL 32539For Sale
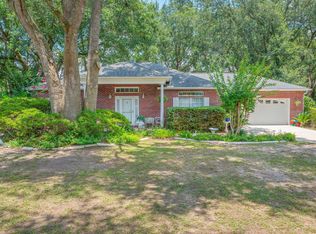
 MLS ID #1007169, Tomasz A Bielenin, RE/MAX Agency One. ECAOR
 - $--4 bd3 ba1.9k sqft2414 Cumberland Way, Crestview, FL 32536Auction
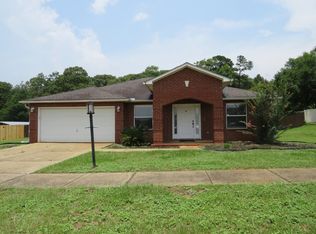 ServiceLink Auction
 - $319,9373 bd2 ba1.6k sqft6100 Buckshot Dr, Crestview, FL 32539For Sale
 MLS ID #1005414, Shannon P Bennett, Adams Homes Realty Inc. ECAOR
 - $320,0003 bd2 ba1.7k sqft1625 Caswell Rd, Defuniak Springs, FL 32433For Sale
 MLS ID #1006405, Jennifer L Hannigan, Coldwell Banker Realty. ECAOR
 - $274,9003 bd2 ba1.2k sqft1093 Farmer St, Crestview, FL 32539For SaleMLS ID #1001939, Caudill Home Team, Keller Williams Realty Cview. ECAOR
- $285,5003 bd2 ba1.8k sqft402 Wych Cir, Crestview, FL 32536For SaleMLS ID #1007688, Dino Sinopoli, Coldwell Banker Realty. ECAOR
- $311,2004 bd2 ba1.7k sqft6002 Crocket Cv, Crestview, FL 32539For SaleMLS ID #994436, Shannon P Bennett, Adams Homes Realty Inc. ECAOR
- $311,3004 bd2 ba1.8k sqft6000 Crocket Cv, Crestview, FL 32539For SaleMLS ID #994437, Shannon P Bennett, Adams Homes Realty Inc. ECAOR
- $299,9994 bd2 ba1.5k sqft6142 Clover St, Crestview, FL 32539For SaleMLS ID #1007014, Desiree N Keebaugh, Realty ONE Group Emerald Coast. ECAOR
- $290,0004 bd2 ba2.1k sqft13325 Us Highway 331 N, Defuniak Springs, FL 32433For SaleMLS ID #1005678, Joyce W Zaidi, Realty West. ECAOR
- $302,2003 bd2 ba1.6k sqft6014 Crocket Cv, Crestview, FL 32539For SaleMLS ID #990275, Shannon P Bennett, Adams Homes Realty Inc. ECAOR
- $275,0003 bd2 ba1.5k sqft3154 Maple St, Crestview, FL 32539For SaleMLS ID #1005754, John D Killingsworth, Century 21 Wimco Realty Inc. ECAOR
- $350,0003 bd2 ba1.3k sqft183 Deer Trl, Defuniak Springs, FL 32433For SaleMLS ID #792209, Justin Cater LLC. CPAR
- $285,0003 bd2 ba1.2k sqft3101 Van Day Way, Crestview, FL 32539For SaleMLS ID #998732, Paul T Lacourse, Anchor Realty Florida. ECAOR
- $243,0003 bd2 ba2.1k sqft3174 Earl Kennedy Rd, Crestview, FL 32539For SaleMLS ID #994786, Patrick W Riffle, RE/MAX Agency One. ECAOR
- $331,2004 bd2 ba2.1k sqft6004 Crocket Cv, Crestview, FL 32539For SaleMLS ID #994434, Shannon P Bennett, Adams Homes Realty Inc. ECAOR
- $299,9004 bd2 ba1.8k sqft120 Palmetto Dr, Crestview, FL 32539For SaleMLS ID #996767, Ashley V Garcia, Coldwell Banker Realty. ECAOR
- $270,0004 bd2 ba1.7k sqft5703 Old River Rd, Baker, FL 32531For SaleMLS ID #1004124, The Lotus Group, Coldwell Banker Realty. ECAOR
- $291,0003 bd3 ba1.4k sqft658 Lee Ave, Crestview, FL 32539For SaleMLS ID #993352, Natalia Sevciuc, Stars Realty. ECAOR
- $214,9003 bd2 ba1k sqft5929 Meadow Ln N, Crestview, FL 32539For SaleMLS ID #1003184, Your House Team, RE/MAX Agency One. ECAOR
